

BEDS4
BATHS4 full
SQUARE FEET2,638
MLS#2313181
STATUS(Short Sale) - Active Under Contract
PROPERTY TYPEResidential - Single Family
SUBDIVISIONCarneros Ranch
SCHOOLLeander ISD
Property Description
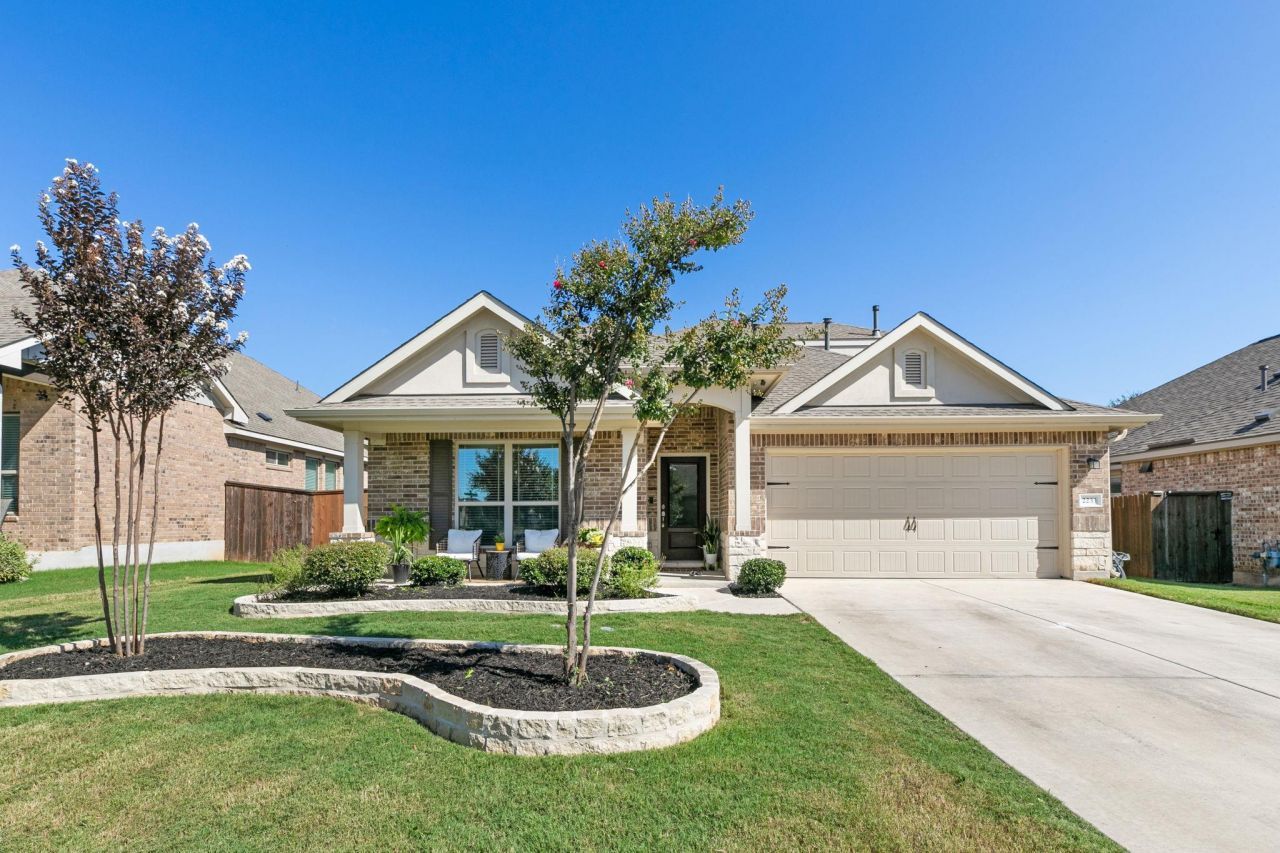
This 4 bedroom, 4 bath NextGen home in Carneros Ranch offers a rare opportunity for multigenerational living at below market value. Designed with Lennars Home Within a Home concept, the private in-law suite includes its own separate entrance, kitchenette, living room, bedroom, full bath, and private backyard exit, creating a truly independent living space for extended family, guests, or long-term stays.The main home features a spacious primary suite on the first floor, offering a quiet retreat with a large bath and walk-in closet. Upstairs you'll find a versatile loft with an additional bedroom and bathroom, perfect for a game room, office, or creative space.Step outside to a backyard designed for both relaxation and productivity, featuring raised garden beds and a custom storage shed ideal for hobbies, gardening, or extra storage.
Property Features
Property Type: Residential - Single Family
Cooling: Ceiling Fan(s), Central Air
Garage: 2
Heating: Central
Lot Size: 0.17 Acres
Roof Type: Composition
Stories: 2.0
Taxes: $12,734
Year Built: 2018
Amenities
2 Primary Baths
2 Primary Suites
Bidet
Breakfast Bar
Built-in Features
Ceiling Fan(s)
High Ceilings
Tray Ceiling(s)
Chandelier
Granite Counters
Double Vanity
Electric Dryer Hookup
Eat-in Kitchen
Entrance Foyer
High Speed Internet
In-Law Floorplan
Kitchen Island
Multiple Dining Areas
Multiple Living Areas
Open Floorplan
Pantry
Primary Bedroom on Main
Recessed Lighting
Walk-In Closet(s)
Washer Hookup
Wired for Data
Gutters Full
Feature Descriptions
Appliances: Built-In Gas Range, Dishwasher, Disposal, Microwave
Area #: CLN
Community Features: Cluster Mailbox, Common Grounds, Park, Pet Amenities, Picnic Area, Playground, Pool, Sidewalks
Days on Site: 116
Exterior: Brick
Fencimg: Back Yard, Wood
Flood Plain: No
Flooring: Carpet, Tile
HOA Fee: $53/ Monthly
Laundry: Electric Dryer Hookup, Washer Hookup
Lot: Back Yard, Few Trees, Front Yard, Interior Lot, Sprinkler - Automatic, Sprinkler - Back Yard, Sprinkler - Drip Only/Bubblers, Sprinklers In Front, Sprinkler - In-ground, Sprinkler - Partial, Sprinkler - Side Yard
Parcel#: 17W313803C0011
Parking: Door-Single, Driveway, Garage, Garage Door Opener, Garage Faces Front
Parking Notes: Door-Single, Driveway, Garage, Garage Door Opener, Gar
Patio/Porch: Covered, Front Porch, Patio, Porch, Rear Porch
Restrictions: City Restrictions, Covenant, Deed Restrictions, Easement, Zoning
Security: Smoke Detector(s)
Sewer: Public Sewer
Special View Info: Neighborhood
Utilities: Cable Available, Cable Connected, Electricity Available, Electricity Connected, Internet-Cable, Internet-Fiber, Natural Gas Available, Natural Gas Connected, Phone Available, Sewer Available, Sewer Connected, Underground Utilities, Water Available, Water Connected
Water: Public
Window: Blinds, Double Pane Windows, Screens, Vinyl Windows
Local Schools
High School: Leander High
Middle School: Leander Middle
Elementary School: Bagdad
School District: Leander ISD
Listed By / Shown By
Listed By
Agency Name: Fraser Realty
Agency Contact: (214) 736-3909
Shown By
Agent Name: Gilbert Gracia Jr.
Agent Phone: (512) 825-1591
Agency Title: Realty Capital City

Estimate Your Payment
Estimated Payment
$ 2,161.98 per month $973.26 Principal & Interest $1,061.17 Property Tax $127.55 Homeowner's Insurance
2233 Sauterne Dr | MLS# 2313181
This single family home located at 2233 Sauterne Dr, Leander, TX 78641 is currently listed for sale with an asking price of $437,310. This property was built in 2018 and has 4 bedrooms and 4 full baths with 2638 sq. ft. Sauterne Dr is located in the Carneros Ranch subdivision within the Leander ISD school district. Search Carneros Ranch real estate on gilbertg.rmcapitalcity.com today.