

BEDS4
BATHS3 full 1 partial
SQUARE FEET2,567
MLS#6931220
STATUSActive
PROPERTY TYPEResidential - Single Family
SUBDIVISIONLariat
SCHOOLLiberty Hill ISD
Property Description
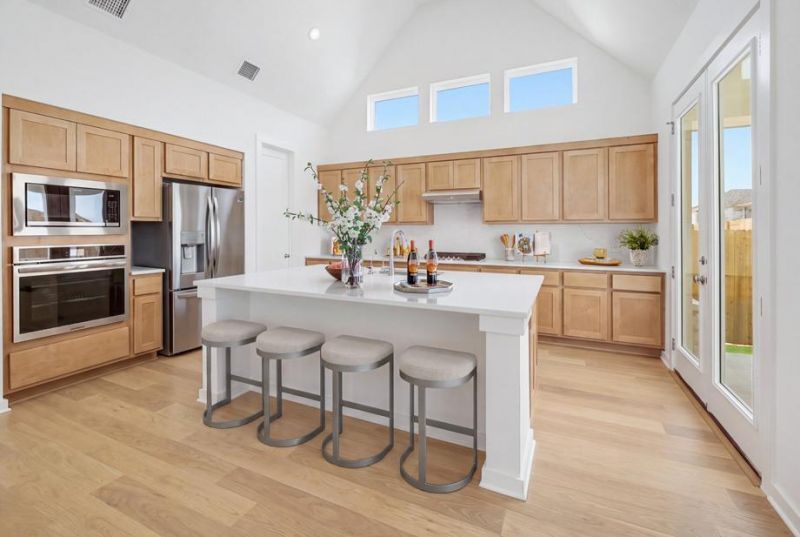
Built by ten-time People's Choice Builder of the Year, the Van Gogh plan offers a perfect blend of modern living and functionality, featuring 4 bedrooms and 3 1/2 bathrooms. Upon entering, you are welcomed by a spacious entryway that leads you to the heart of the home. The open concept layout seamlessly connects the living, dining, and kitchen areas, creating an ideal space for both entertaining and everyday life. The primary suite is thoughtfully situated at the back of the home, providing a private retreat complete with a luxurious ensuite bathroom. At the front of the home, a dedicated study offers a quiet and focused space for work or relaxation. Additional features include a two-car garage that provides ample storage and convenience. This brand-new home was designed to cater to contemporary lifestyle, offering both style and practicality in every detail. The included Highland home warranty provides additional buyer peace of mind. Resort style amenities such as pools, dog park, walking trails and disc golf park are located within a few miles of this stunning home. This home will be available in September 2026. Schedule your tour today!
Property Features
Property Type: Residential - Single Family
Cooling: Central Air, ENERGY STAR Qualified Equipment, Humidi
Garage: 2 car attached
Heating: Central, Electric, ENERGY STAR Qualified Equipment, E
Lot Size: 0.15 Acres
Roof Type: Composition, Shingle
Stories: 1.0
Taxes: $2
Year Built: 2026
Amenities
Built-in Features
Ceiling Fan(s)
High Ceilings
Vaulted Ceiling(s)
Double Vanity
Electric Dryer Hookup
Eat-in Kitchen
French Doors
High Speed Internet
In-Law Floorplan
Kitchen Island
Low Flow Plumbing Fixtures
Multiple Dining Areas
Open Floorplan
Pantry
Smart Thermostat
Soaking Tub
Washer Hookup
Wired for Data
Private Yard
Feature Descriptions
Appliances: Built-In Gas Range, Built-In Oven(s), Gas Cooktop, Vented Exhaust Fan, Tankless Water Heater, Gas Water Heater, Self Cleaning Oven
Area #: LH
Community Features: Fishing, Pool, Dog Park, BBQ Pit/Grill, Park, Sport Court(s)/Facility
Days on Site: 181
Door Features: French Doors
Exterior: Brick, HardiPlank Type, Masonry â?? All Sides
Fencimg: Back Yard, Wood
Flood Plain: No
Flooring: Carpet, Laminate, Wood, Tile
HOA Fee: $840/ Annually
Laundry: Electric Dryer Hookup, Washer Hookup
Lot: Trees-Small (Under 20 Ft), Interior Lot, Landscaped, Level, Sprinkler - Rain Sensor, Sprinkler - In-ground
Lot Dimensions: 55' x 120'
Parcel#: 229 Rightfield
Parking: Attached, Door-Single, Driveway, Garage, Garage Door Opener, Garage Faces Front, Side By Side
Parking Notes: Attached, Door-Single, Driveway, Garage, Garage Door O
Patio/Porch: Covered, Rear Porch, Porch
Security: Carbon Monoxide Detector(s), Smoke Detector(s)
Sewer: Municipal Utility District (MUD), Public Sewer
Utilities: Internet-Fiber, Electricity Available, Other, Natural Gas Available, Water Connected, Sewer Connected, Underground Utilities
Water: Public
Window: Double Pane Windows, ENERGY STAR Qualified Windows, Insulated Windows, Vinyl Windows
Local Schools
High School: Liberty Hill
Middle School: Liberty Hill (Liberty Hill)
Elementary School: LouineNoble
School District: Liberty Hill ISD
Listed By / Shown By
Listed By
Agency Name: HIGHLAND HOMES REALTY
Agency Phone: (888) 524-3182
Shown By
Agent Name: Gilbert Gracia Jr.
Agent Phone: (512) 825-1591
Agency Title: Realty Capital City

Estimate Your Payment
Estimated Payment
$ 1,183.24 per month $1,045.99 Principal & Interest $0.17 Property Tax $137.08 Homeowner's Insurance
229 Rightfield Dr | MLS# 6931220
This single family home located at 229 Rightfield Dr, Liberty Hill, TX 78642 is currently listed for sale with an asking price of $469,990. This property was built in 2026 and has 4 bedrooms and 3 full and 1 partial baths with 2567 sq. ft. Rightfield Dr is located in the Lariat subdivision within the Liberty Hill ISD school district. Search Lariat real estate on gilbertg.rmcapitalcity.com today.