

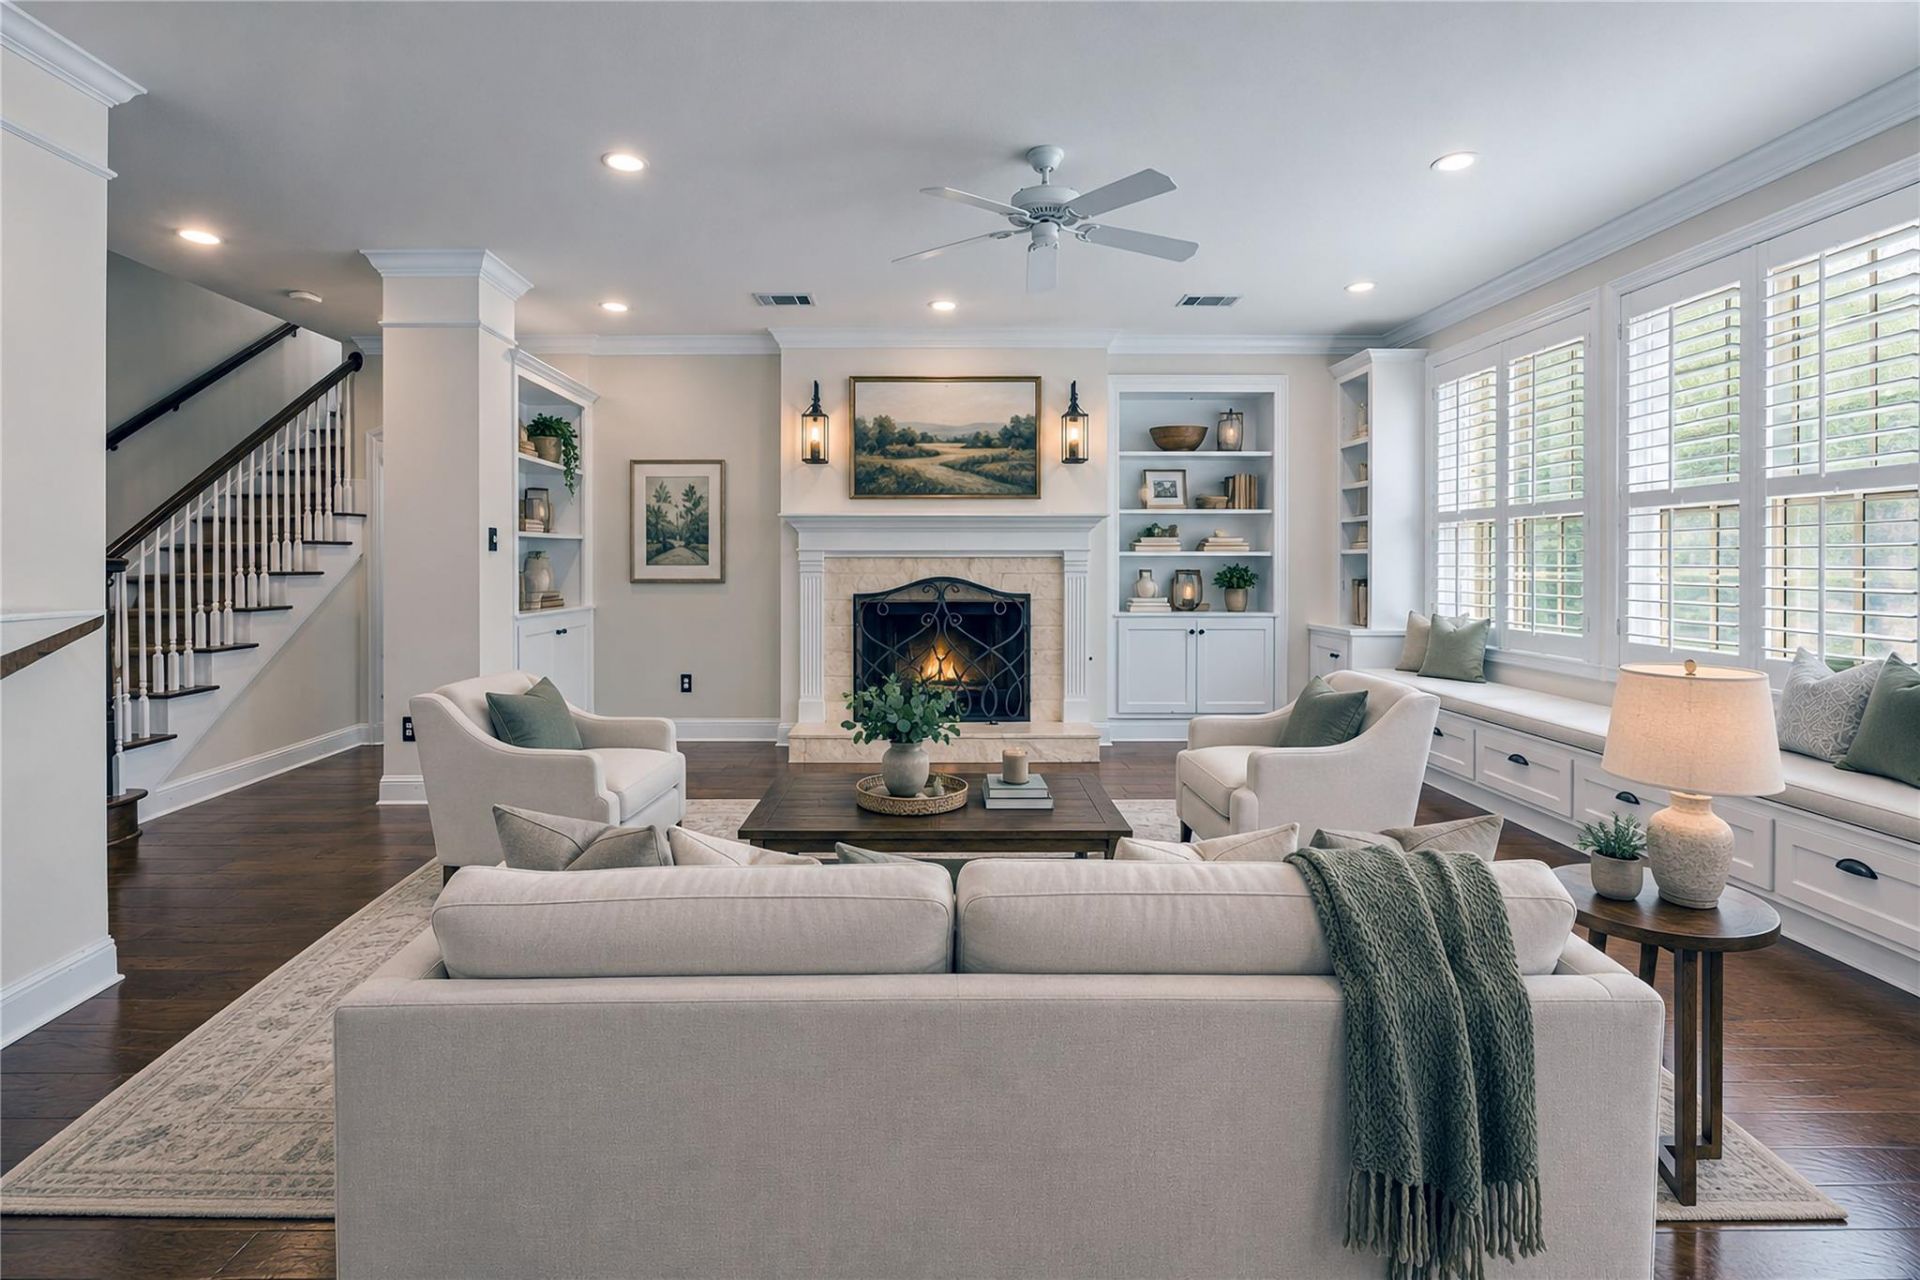
BEDS4
BATHS3 full 1 partial
SQUARE FEET3,644
MLS#2999910
STATUSActive
PROPERTY TYPEResidential - Single Family
SUBDIVISIONTarry Town 06
SCHOOLAustin ISD
Property Description
Welcome to your dream home nestled in the highly sought-after Tarrytown neighborhood, where timeless charm meets modern convenience. This exquisite 4-bedroom, 3-bathroom residence offers a perfect blend of spacious elegance and thoughtful updates. Upon entering, you'll be greeted by a bright and airy open floor plan that seamlessly connects the inviting living spaces, ideal for both family living and entertaining. The beautifully appointed kitchen features high-end appliances, ample cabinetry, and a large island, making it a chef's delight. The generous master suite provides a serene retreat with its spa-like en-suite bathroom, complete with dual sinks and a luxurious soaking tub. The additional three bedrooms offer flexibility and comfort, perfect for family, guests, or a home office. The property is situated in a peaceful, tree-lined area, offering easy access to top-rated schools, ensuring an excellent education for young learners. The community vibe in Tarrytown is unmatched, and the home is just a short distance away from local amenities, parks, and recreational opportunities, providing an optimal balance of city life and suburban tranquility. Don't miss the opportunity to own this exceptional home in one of the most desirable neighborhoods in the area.
Property Features
Property Type: Residential - Single Family
Cooling: Central Air
Fireplaces: 1
Garage: 2
Heating: Natural Gas
Lot Size: 0.20 Acres
Roof Type: Composition, Shingle
Stories: 2.0
Taxes: $35,704
Year Built: 2004
Amenities
Bookcases
High Ceilings
Crown Molding
Gas Dryer Hookup
Interior Steps
Primary Bedroom on Main
Recessed Lighting
Walk-In Closet(s)
Washer Hookup
Feature Descriptions
Appliances: Built-In Oven(s), Dishwasher, Disposal, Exhaust Fan, Gas Cooktop, Microwave, Double Oven, Refrigerator, Gas Water Heater
Area #: 1B
Days on Site: 18
Exterior: Frame, Stone Veneer
Fencimg: Wood, Wrought Iron
Fireplace: Living Room
Flood Plain: No
Flooring: Tile, Wood
Laundry: Gas Dryer Hookup, Washer Hookup
Lot: Rolling Slope, Sprinkler - Automatic, Sprinkler - Back Yard, Sprinklers In Front
Parcel#: 01160301020000
Parking: Detached
Parking Notes: Detached
Patio/Porch: Covered
Sewer: Public Sewer
Special View Info: City
Utilities: Electricity Available, Natural Gas Available, Phone Available
Water: Public
Window: Shutters
Local Schools
High School: Austin
Middle School: O Henry
Elementary School: Casis
School District: Austin ISD
Listed By / Shown By
Listed By
Agency Name: ListingSpark
Agency Contact: (877) 897-7275
Shown By
Agent Name: Gilbert Gracia Jr.
Agent Phone: (512) 825-1591
Agency Title: Realty Capital City

Estimate Your Payment
Estimated Payment
$ 8,261.52 per month $4,673.69 Principal & Interest $2,975.33 Property Tax $612.50 Homeowner's Insurance
2303 Tower Dr | MLS# 2999910
This single family home located at 2303 Tower Dr, Austin, TX 78703 is currently listed for sale with an asking price of $2,100,000. This property was built in 2004 and has 4 bedrooms and 3 full and 1 partial baths with 3644 sq. ft. Tower Dr is located in the Tarry Town 06 subdivision within the Austin ISD school district. Search Tarry Town 06 real estate on gilbertg.rmcapitalcity.com today.