

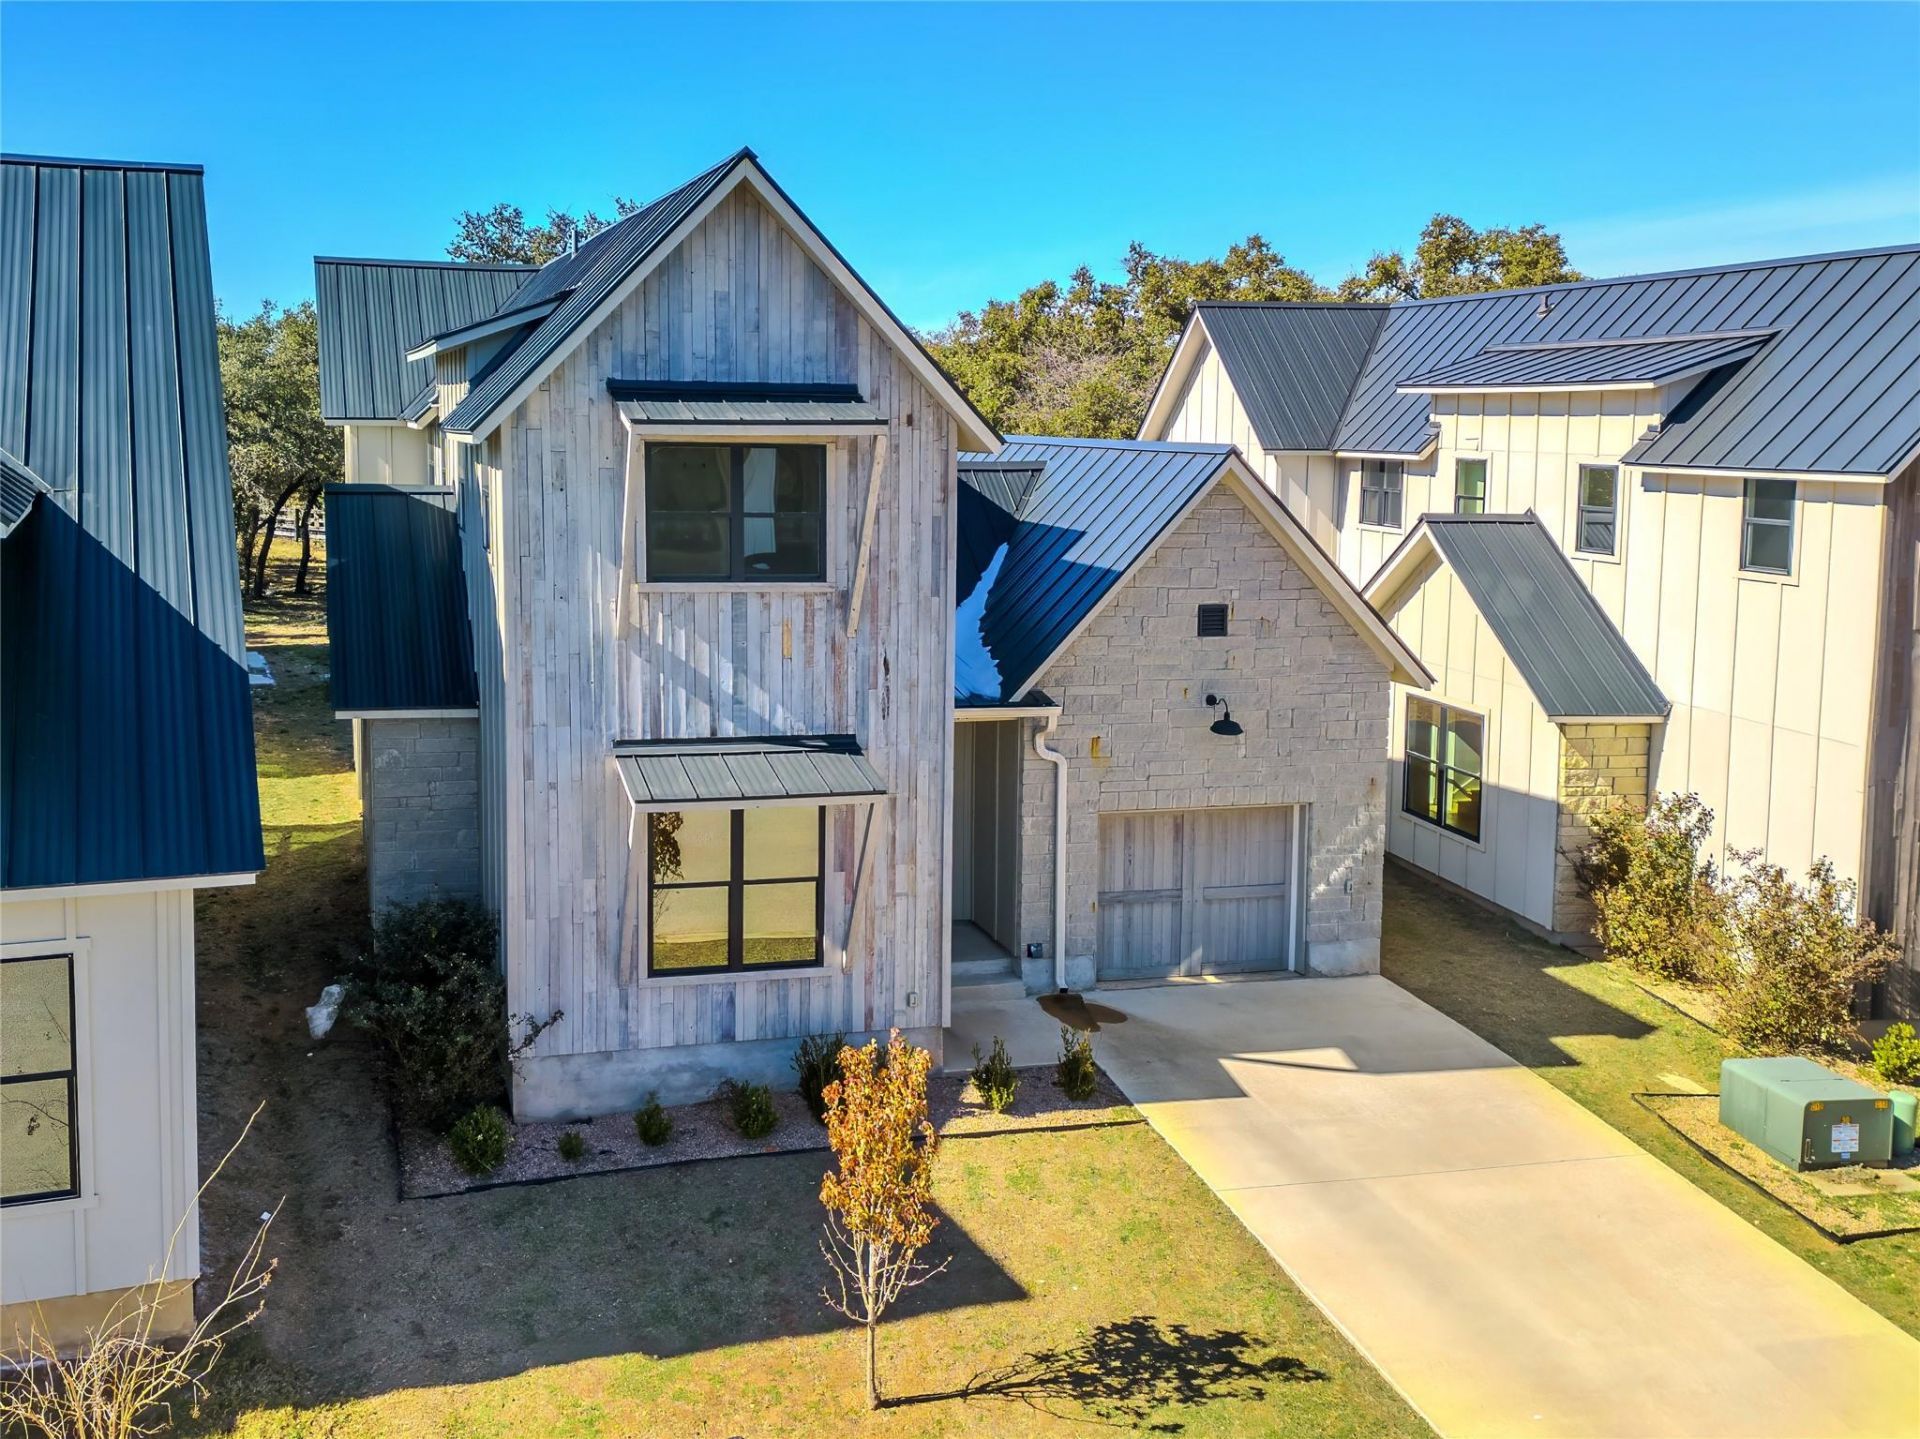
BEDS4
BATHS3 full 1 partial
SQUARE FEET1,844
MLS#9556063
STATUSActive
PROPERTY TYPEResidential - Single Family
SUBDIVISIONAscensions-Lk Travis Condos
SCHOOLMarble Falls ISD
Property Description
Welcome to 2400 Bruin Dr in Spicewood Texas. Located in a very private enclave just a few minutes drive to the lake offering lake enthusiast easy access to the lake and what it has to offer. Enjoy nearby restaurants/bars/shops or cruise up HWY 71 about 10 minutes to do your local shopping where you will find everything you need from Whole Foods to The Galleria. A mall with everything that you need on a daily basis. If you need to get into town, downtown Austin is a short 45 minute drive with spectacular views on the way. Try and stop by some of the local wineries and distilleries in the area. Seller does not have a survey, buyer to purchase their own.
Property Features
Property Type: Residential - Single Family
Cooling: Ceiling Fan(s), Central Air
Garage: 1
Heating: Central, Forced Air
Lot Size: 0.10 Acres
Roof Type: Metal
Stories: 2.0
Taxes: $3,841
Year Built: 2020
Amenities
Breakfast Bar
Ceiling Fan(s)
High Ceilings
Crown Molding
Double Vanity
Open Floorplan
Primary Bedroom on Main
Recessed Lighting
Walk-In Closet(s)
Feature Descriptions
Appliances: Dishwasher, Microwave, Range, Refrigerator
Area #: LW
Community Features: Curbs, Gated, Pool
Days on Site: 10
Exterior: Masonry ??? Partial, Vertical Siding
Flood Plain: No
Flooring: Tile, Wood
HOA Fee: $299/ Monthly
Lot: Curbs, Interior Lot
Parcel#: 05740904200000
Parking: Driveway, Garage, Garage Door Opener, Garage Faces Front
Parking Notes: Driveway, Garage, Garage Door Opener, Garage Faces Fr
Patio/Porch: Patio
Restrictions: Deed Restrictions
Security: Smoke Detector(s)
Sewer: Private Sewer
Special View Info: Neighborhood, Trees/Woods
Utilities: Electricity Available, Propane, Sewer Available, Water Available
Water: Public
Window: Double Pane Windows
Local Schools
High School: Marble Falls
Middle School: Marble Falls
Elementary School: Spicewood (Marble Falls ISD)
School District: Marble Falls ISD
Listed By / Shown By
Listed By
Agency Name: Domum Realty Inc
Agency Contact: (512) 940-5412
Shown By
Agent Name: Gilbert Gracia Jr.
Agent Phone: (512) 825-1591
Agency Title: Realty Capital City

Estimate Your Payment
Estimated Payment
$ 1,276.63 per month $845.72 Principal & Interest $320.08 Property Tax $110.83 Homeowner's Insurance
2400 Bruin Dr, Unit 27 | MLS# 9556063
This single family home located at 2400 Bruin Dr, Unit 27, Spicewood, TX 78669 is currently listed for sale with an asking price of $380,000. This property was built in 2020 and has 4 bedrooms and 3 full and 1 partial baths with 1844 sq. ft. Bruin Dr, Unit 27 is located in the Ascensions-Lk Travis Condos subdivision within the Marble Falls ISD school district. Search Ascensions-Lk Travis Condos real estate on gilbertg.rmcapitalcity.com today.