

BEDS3
BATHS1 full 1 partial
SQUARE FEET1,096
MLS#8780479
STATUSActive
PROPERTY TYPEResidential - Single Family
SUBDIVISIONCherry Creek
SCHOOLAustin ISD
Property Description
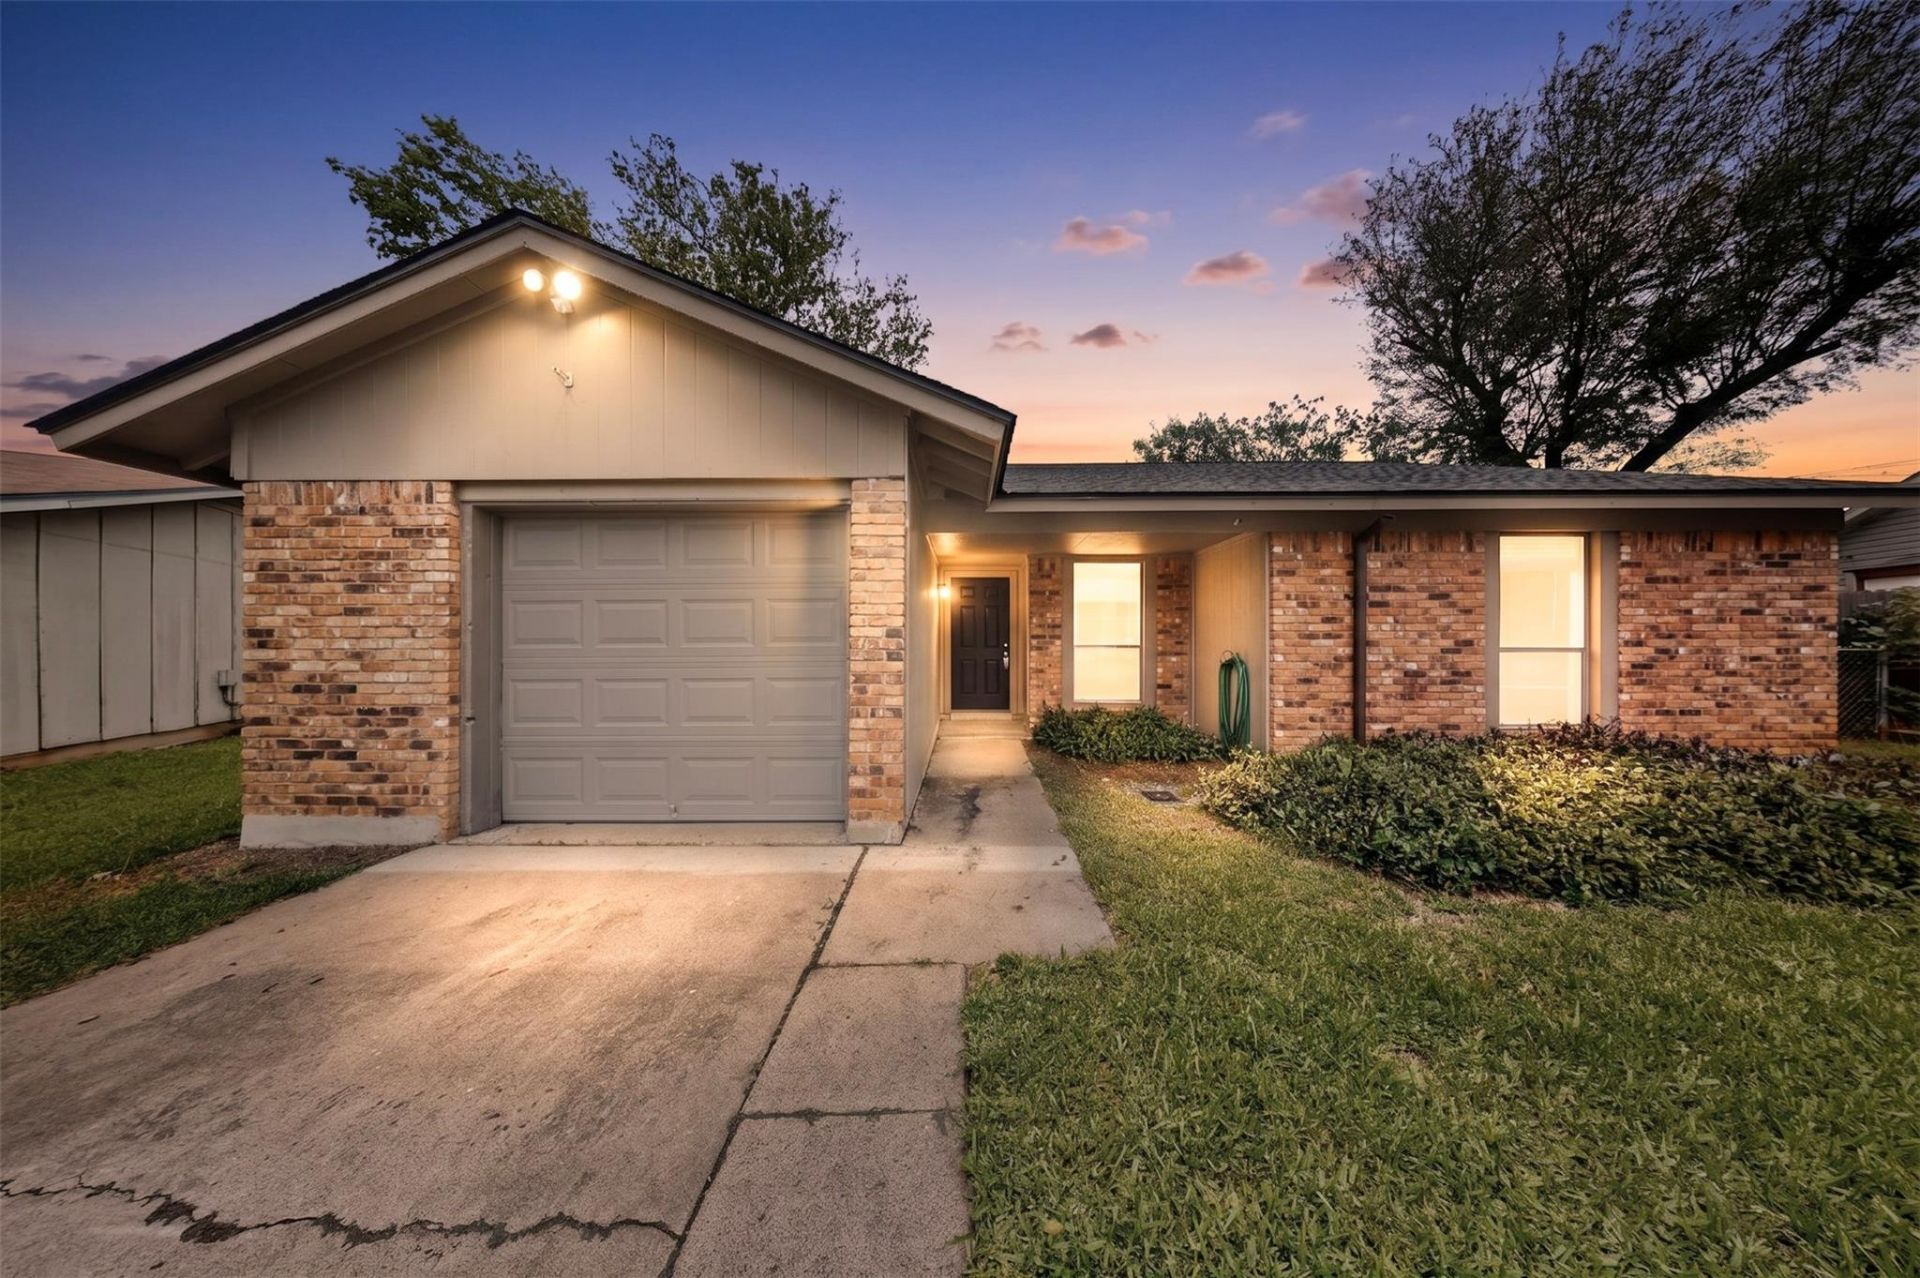
2-1 buydown starting at 4.35% and free refi by lender, Discover an exceptional opportunity to embrace vibrant living in the coveted 78745 where this charming Cherry Creek residence awaits its new owners. Perfectly situated near Manchaca and Berkeley, this home offers unparalleled convenience to schools, diverse shopping, and local markets. Step inside to a refreshing ambiance created by newly installed wide light oak vinyl plank flooring, setting a stylish foundation throughout. The bathrooms have been thoughtfully updated in 2023, featuring contemporary vanities with quartz countertops, modern lighting, new faucets, and elegant subway tile tub surrounds, ensuring a luxurious experience. Peace of mind comes with the recent installation of 30-year black dimensional roof shingles in May 2026, complementing the durable Hardy siding that enhances curb appeal and offers potential benefits for insurance rates. This well-loved home, boasting a comfortable living area of 1078 square feet on a generous 0.17-acre lot, provides a wonderful setting for creating lasting memories. The one-story layout simplifies daily living, making it an ideal sanctuary in a dynamic Austin neighborhood.NO POPCORN ON THE CEILINGS, TALL BASE BOARDS, UPDATED BATHROOMS, NEW FLOORING . new carpet just installed in bedrooms
Property Features
Property Type: Residential - Single Family
Cooling: Ceiling Fan(s), Central Air, Electric
Fenced: Yes
Garage: 1
Heating: Central, Exhaust Fan, Natural Gas
Lot Size: 0.17 Acres
Roof Type: Composition
Stories: 1.0
Taxes: $7,516
Year Built: 1974
Amenities
Ceiling Fan(s)
Gas Dryer Hookup
High Speed Internet
No Interior Steps
Primary Bedroom on Main
Walk-In Closet(s)
Washer Hookup
Feature Descriptions
Appliances: Dishwasher, Disposal, Exhaust Fan, Gas Range, Free-Standing Gas Oven
Area #: 10N
Community Features: Sidewalks
Days on Site: 50
Exterior: Brick, HardiPlank Type
Fencimg: Back Yard, Chain Link, Fenced, Privacy, Wood
Flood Plain: No
Flooring: Carpet, Laminate, Vinyl
Laundry: Gas Dryer Hookup, Washer Hookup
Lot: Back Yard, City Lot, Curbs, Front Yard, Interior Lot
Parcel#: 04141812110000
Parking: Driveway, Garage, Garage Door Opener, Garage Faces Front
Parking Notes: Driveway, Garage, Garage Door Opener, Garage Faces Fr
Patio/Porch: Patio
Restrictions: City Restrictions, Deed Restrictions
Sewer: Public Sewer
Utilities: Above Ground, Cable Connected, Electricity Connected, Natural Gas Connected, Phone Available, Sewer Connected, Water Connected
Water: Public
Window: Aluminum Frames, Blinds
Local Schools
High School: Crockett
Middle School: Covington
Elementary School: Cunningham
School District: Austin ISD
Listed By / Shown By
Listed By
Agency Name: Texas Residential Properties
Agency Contact: (512) 656-5526
Shown By
Agent Name: Gilbert Gracia Jr.
Agent Phone: (512) 825-1591
Agency Title: Realty Capital City

Estimate Your Payment
Estimated Payment
$ 1,419.26 per month $701.05 Principal & Interest $626.33 Property Tax $91.88 Homeowner's Insurance
2404 Aldford Dr | MLS# 8780479
This single family home located at 2404 Aldford Dr, Austin, TX 78745 is currently listed for sale with an asking price of $315,000. This property was built in 1974 and has 3 bedrooms and 1 full and 1 partial baths with 1096 sq. ft. Aldford Dr is located in the Cherry Creek subdivision within the Austin ISD school district. Search Cherry Creek real estate on gilbertg.rmcapitalcity.com today.