

BEDS3
BATHS1 full
SQUARE FEET1,097
MLS#6559883
STATUSActive
PROPERTY TYPERental - Single Family
SUBDIVISIONWindsor Park 02
SCHOOLAustin ISD
Property Description
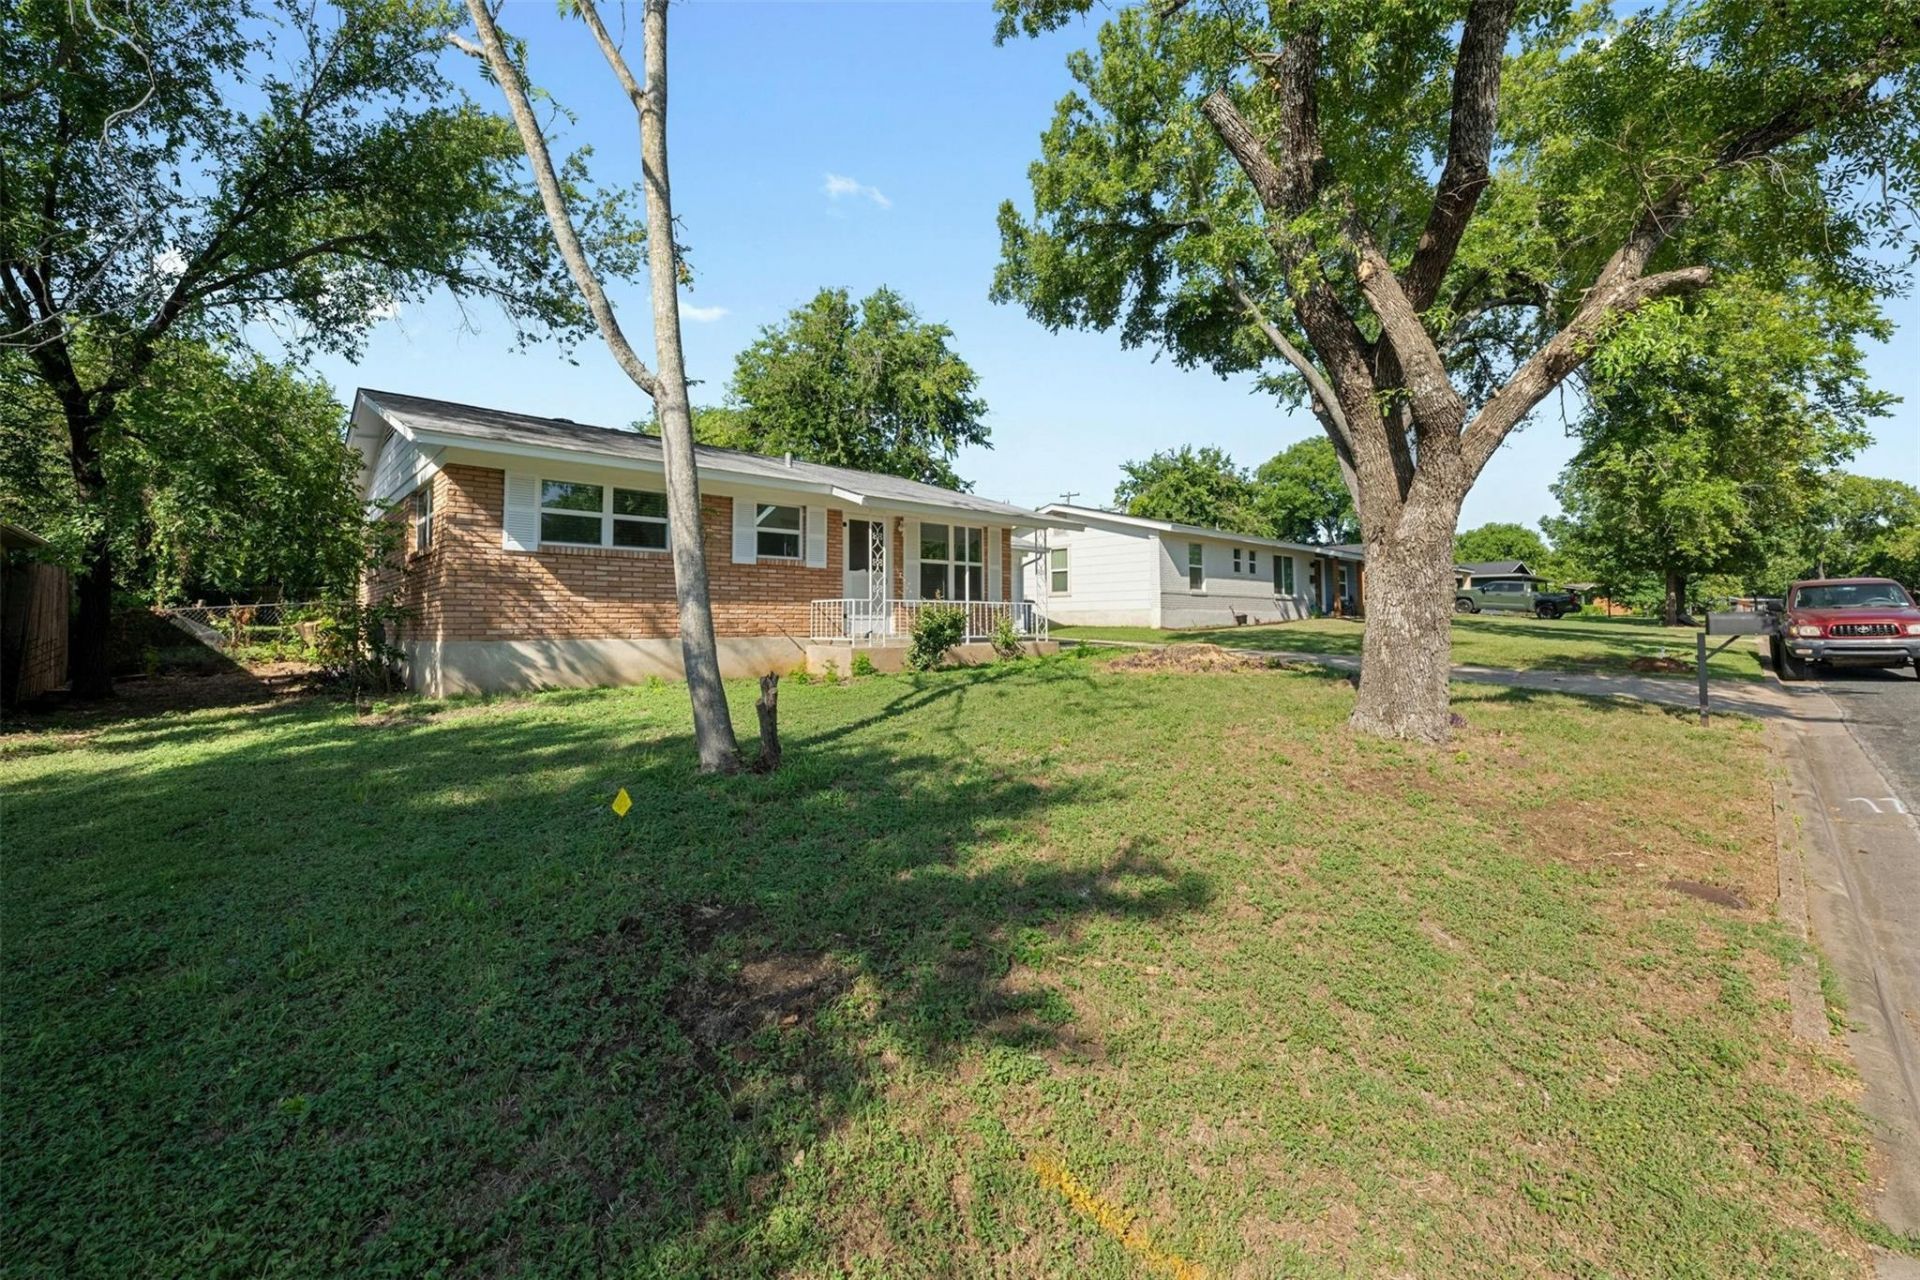
Spacious single-story home on a nearly quarter acre lot in Northeast Austin! The home features 3 bedrooms, a beautifully updated full bath, and multiple living spaces. The kitchen rests in the heart of the home with white shaker cabinets, granite counters, subway tile backsplash, and built-in appliances the refrigerator, washer, and dryer all remain with the rental! Sliding glass doors open to a large sunroom with a panoramic view of the expansive backyard! The first bedroom offers versatility as a bonus room or a bedroom and provides you entry to the sunroom where youll enjoy waking up and sipping your morning coffee. The remaining two bedrooms are generously sized with ample closet space. Many shade trees are found in the backyard, perfect in this summer heat, and chain-link fencing encloses the space. The home provides you with private driveway parking and a backyard storage shed. The prime location places you within 5 minutes to H-E-B, just 10-12 minutes to downtown Austin, 20 minutes to Austin-Bergestrom Airport, and within easy reach of HWY 290, US-183, and I-35 for a seamless commute.
Property Features
Property Type: Rental - Single Family
Cooling: Ceiling Fan(s), Central Air
Heating: Central
Lot Size: 0.22 Acres
Roof Type: Composition, Shingle
Stories: 1.0
Year Built: 1960
Amenities
Breakfast Bar
Ceiling Fan(s)
Granite Counters
Multiple Living Areas
No Interior Steps
Track Lighting
Private Yard
Feature Descriptions
Appliances: Built-In Gas Range, Built-In Oven(s), Dishwasher, Disposal, Oven, Refrigerator, Washer/Dryer
Area #: 3
Community Features: Curbs, Street Lights
Exterior: Brick Veneer, Masonry â?? All Sides
Fencimg: Chain Link
Flood Plain: No
Flooring: Tile
Lot: Back Yard, Cul-De-Sac, Curbs, Level, Trees-Large (Over 40 Ft), Trees-Medium (20 Ft - 40 Ft), Trees-Moderate
Parcel#: 02222102160000
Parking: Driveway, Outside
Parking Notes: Driveway, Outside
Patio/Porch: Covered, Front Porch, Glass Enclosed, Patio, See Remarks
Pets Allowed: Cats OK, Dogs OK, Medium Dogs, Breed Restrictions, Negotiable
Sewer: Public Sewer
Special View Info: Neighborhood
Utilities: Electricity Connected, Natural Gas Connected, Sewer Connected, Water Connected
Water: Public
Window: Window Treatments
Local Schools
High School: Northeast Early College
Middle School: Webb
Elementary School: Harris
School District: Austin ISD
Listed By / Shown By
Listed By
Agency Name: Compass RE Texas, LLC
Agency Phone: (512) 575-3644
Shown By
Agent Name: Gilbert Gracia Jr.
Agent Phone: (512) 825-1591
Agency Title: Realty Capital City

2409 Devonshire Dr | MLS# 6559883
This property located at 2409 Devonshire Dr , Austin, TX 78723 is currently listed for rent with an asking price of $1,950 / Monthly. Devonshire Dr is located within the Austin ISD school district. Search Austin real estate on gilbertg.rmcapitalcity.com today.