

BEDS2
BATHS1 full
SQUARE FEET800
MLS#7349139
STATUSActive
PROPERTY TYPEResidential - Single Family
SUBDIVISIONLive Oak Grove Addn
SCHOOLAustin ISD
Property Description
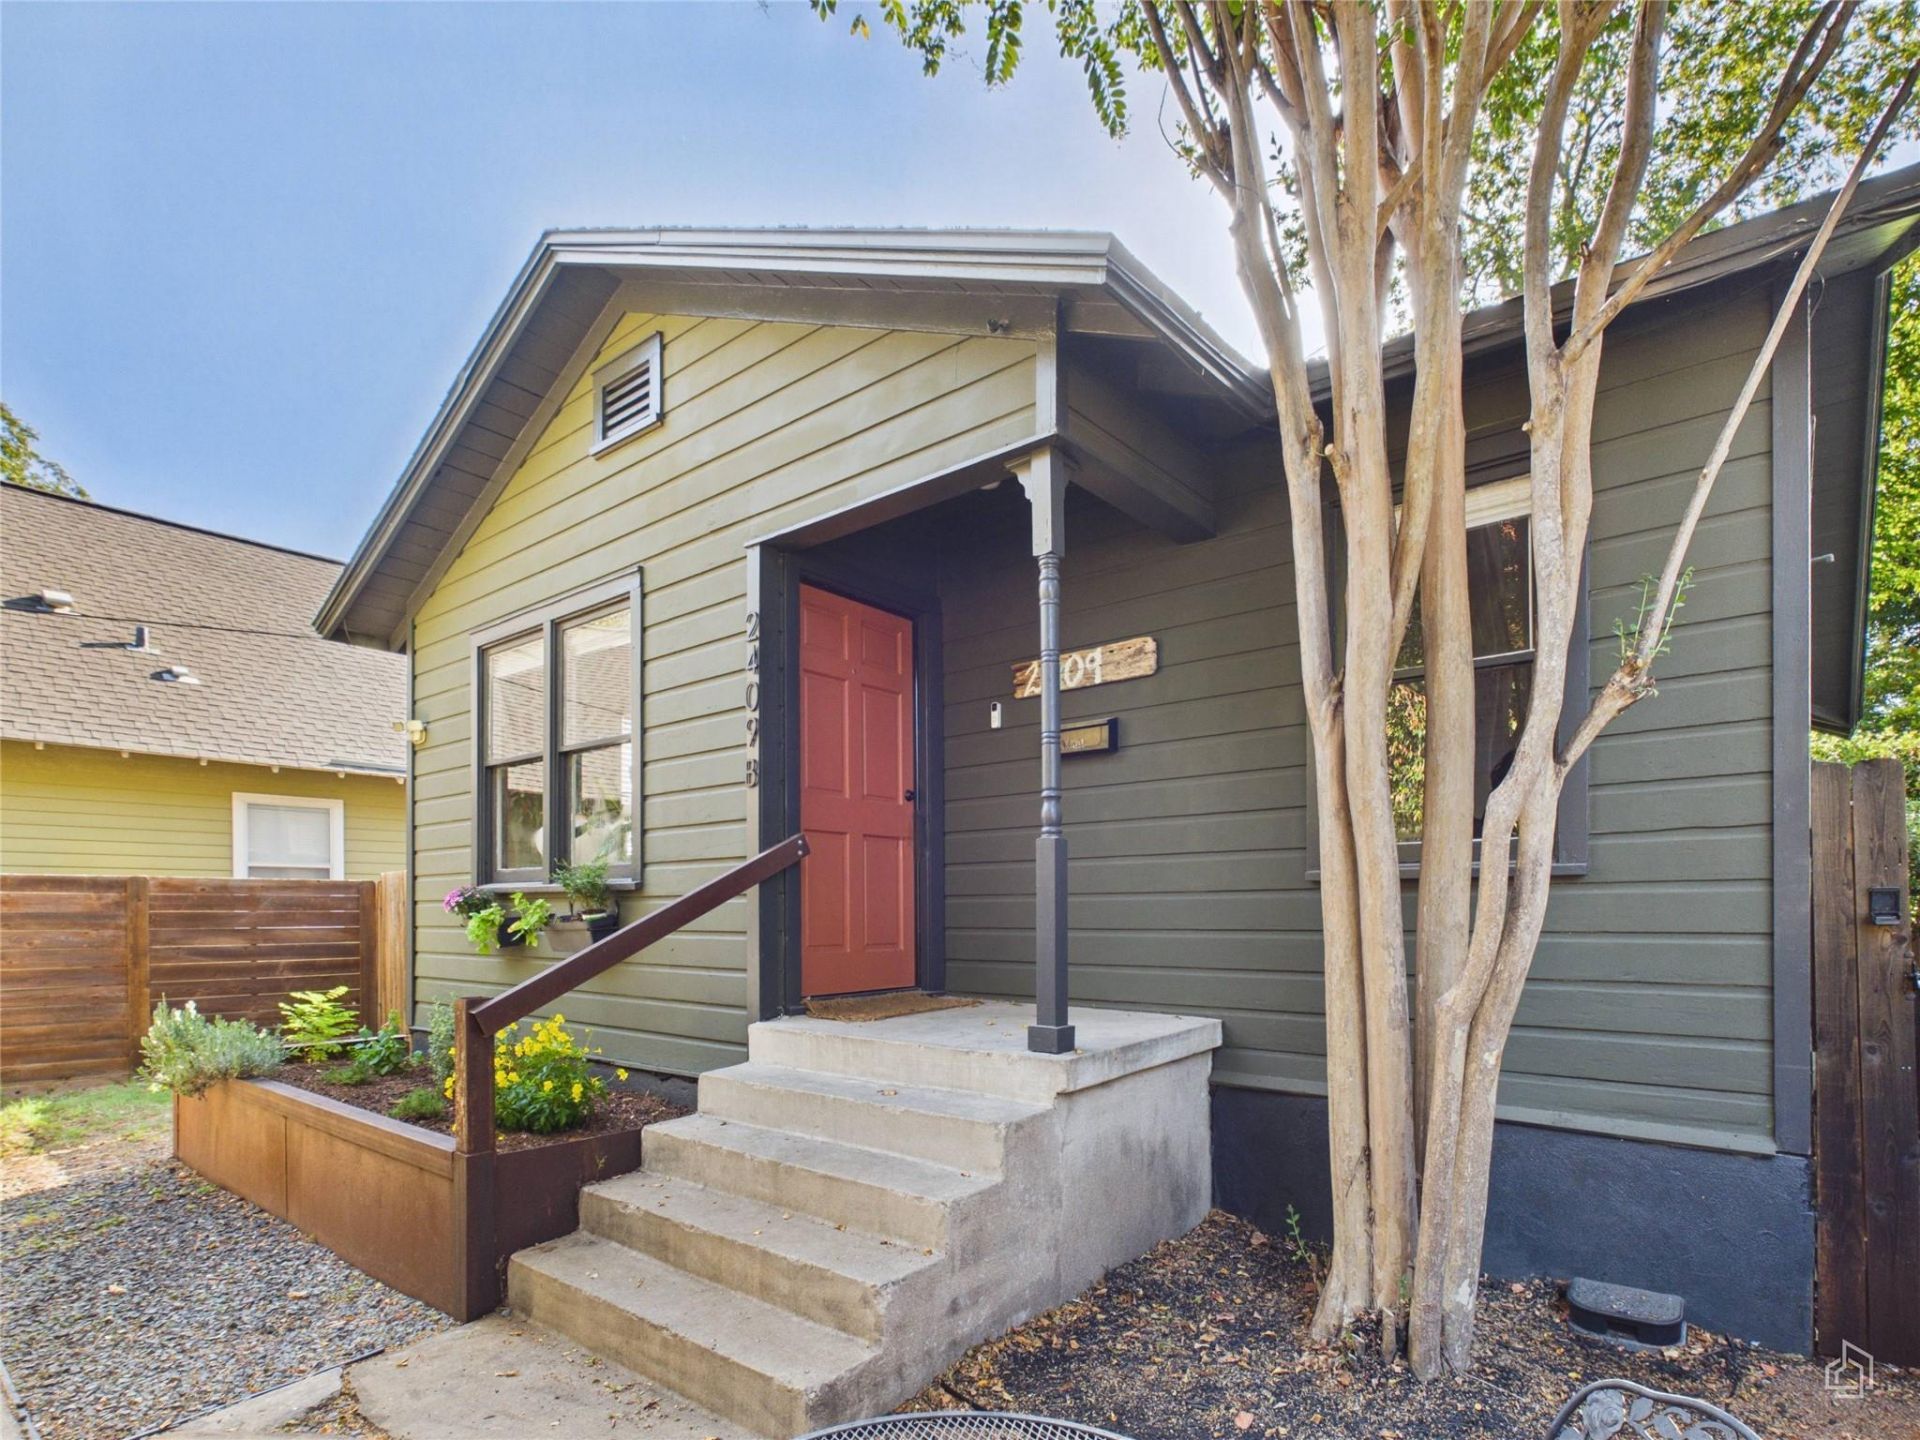
Packed with authentic mid-century character and major modern updates, this sun-drenched 1950s bungalow sits in the heart of South Austins coveted 78704 zip code. Tucked into the Dawson neighborhood directly adjacent to Gillis Park, the two-bedroom, one-bathroom home features a brand-new roof, crisp new exterior paint, gleaming original hardwood floors, and low property taxes. The interior layout maximizes every square foot with an efficient stacked washer and dryer, while a completed storage attic and large backyard shed deliver abundant storage space. Outside, enjoy a welcoming front porch setting and a fully fenced, private backyard ready for pets. The location is unbeatable: walk under ten minutes to iconic South 1st hotspots like Bouldin Creek Cafe and Polvos, stroll over to South Congress boutiques and eateries, grab groceries at the nearby Oltorf HEB, or commute directly into Downtown Austin in five minutes flat. NO SHOWINGS TILL 11/2
Property Features
Property Type: Residential - Single Family
Cooling: Central Air
Fenced: Yes
Heating: Central, Natural Gas
Lot Size: 0.24 Acres
Roof Type: Composition
Stories: 1.0
Taxes: $4,076
Year Built: 1950
Amenities
Breakfast Bar
Stone Counters
Primary Bedroom on Main
Walk-In Closet(s)
Gutters Full
Private Yard
Feature Descriptions
Appliances: Dishwasher, Disposal, Gas Cooktop, Free-Standing Range, Refrigerator, Washer/Dryer Stacked, Gas Water Heater
Area #: 6
Community Features: Curbs
Days on Site: 4
Exterior: Frame, HardiPlank Type
Fencimg: Fenced, Wood
Flood Plain: See Remarks
Flooring: Tile, Wood
Lot: Curbs, Level, Trees-Medium (20 Ft - 40 Ft)
Lot Dimensions: 86x128
Parcel#: 04040201180000
Parking: Driveway, Outside, Unpaved
Parking Notes: Driveway, Outside, Unpaved
Patio/Porch: Patio, Porch
Restrictions: See Remarks
Sewer: Public Sewer
Utilities: Above Ground, Internet-Cable, Natural Gas Available
Water: Public
Window: Window Treatments
Local Schools
High School: Travis
Middle School: Lively
Elementary School: Dawson
School District: Austin ISD
Listed By / Shown By
Listed By
Agency Name: Keller Williams Realty
Agency Contact: (512) 699-8507
Shown By
Agent Name: Gilbert Gracia Jr.
Agent Phone: (512) 825-1591
Agency Title: Realty Capital City

Estimate Your Payment
Estimated Payment
$ 1,661.21 per month $1,168.42 Principal & Interest $339.67 Property Tax $153.13 Homeowner's Insurance
2409 Durwood St, Unit B | MLS# 7349139
This single family home located at 2409 Durwood St, Unit B, Austin, TX 78704 is currently listed for sale with an asking price of $525,000. This property was built in 1950 and has 2 bedrooms and 1 full baths with 800 sq. ft. Durwood St, Unit B is located in the Live Oak Grove Addn subdivision within the Austin ISD school district. Search Live Oak Grove Addn real estate on gilbertg.rmcapitalcity.com today.