

BEDS5
BATHS5 full 1 partial
SQUARE FEET4,091
MLS#4496608
STATUS(Bank Owned) - Pending
PROPERTY TYPEResidential - Single Family
SUBDIVISIONAscensions-Lk Travis Condos
SCHOOLMarble Falls ISD
Property Description
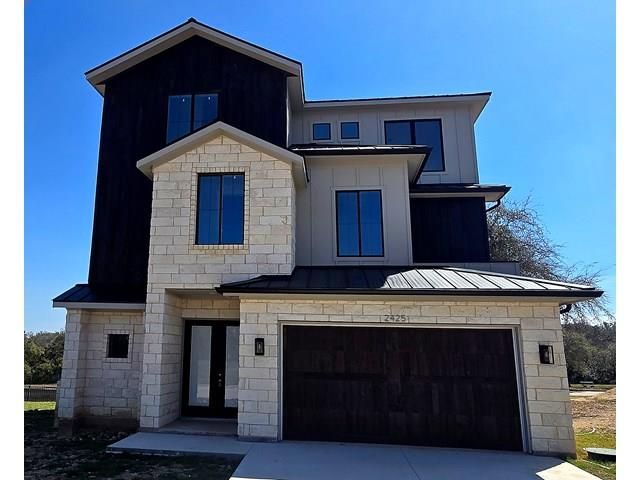
Exceptional opportunity in the highly sought-after Ascensions on Lake Travis community in Spicewood Springs. This nearly completed three-story residence offers an expansive and thoughtfully designed layout featuring 5 spacious bedrooms, 5.5 bathrooms, and two massive living areas?ideal for both everyday living and entertaining on a grand scale. The heavy lifting has already been done, with construction well underway and ready for a new owner to bring it across the finish line and customize the final details to their exact vision.Positioned in one of the most desirable Lake Travis-area neighborhoods, this home offers tremendous upside potential and the rare chance to create a truly bespoke luxury residence without starting from scratch. The scale, layout, and location combine to offer exceptional long-term value, whether intended as a primary residence, second home, or investment opportunity.Priced aggressively for a quick sale, this is a unique chance to secure a large, custom-quality home in a premier location at a compelling value. Opportunities like this are increasingly rare in the Lake Travis market.
Property Features
Property Type: Residential - Single Family
Cooling: Ceiling Fan(s), Central Air
Fireplaces: 1
Garage: 2 car attached
Heating: Central
Lot Size: 0.04 Acres
Roof Type: Metal
Stories: 3.0
Taxes: $4,058
Year Built: 2024
Amenities
Ceiling Fan(s)
High Ceilings
Quartz Counters
Electric Dryer Hookup
Interior Steps
Multiple Dining Areas
Multiple Living Areas
Open Floorplan
Pantry
Primary Bedroom on Main
Recessed Lighting
Walk-In Closet(s)
Washer Hookup
Balcony
Feature Descriptions
Area #: LW
Community Features: BBQ Pit/Grill, Clubhouse, Pool
Days on Site: 56
Exterior: Brick, Wood Siding, Stone
Fireplace: Family Room
Flood Plain: No
Flooring: Tile, Wood
HOA Fee: $899/ Monthly
Laundry: Electric Dryer Hookup, Washer Hookup
Lot: Curbs
Parcel#: 05740904300000
Parking: Attached, Garage, Garage Door Opener, Garage Faces Front
Parking Notes: Attached, Garage, Garage Door Opener, Garage Faces Fr
Patio/Porch: Covered, Porch, Rear Porch
Restrictions: Deed Restrictions
Sewer: Public Sewer
Special View Info: Golf Course, Hill Country
Utilities: Cable Available, Electricity Available, Phone Available, Sewer Available
Water: Public
Window: Double Pane Windows
Local Schools
High School: Marble Falls
Middle School: Marble Falls
Elementary School: Spicewood (Marble Falls ISD)
School District: Marble Falls ISD
Listed By / Shown By
Listed By
Agency Name: Spyglass Realty
Agency Contact: (512) 554-7461
Shown By
Agent Name: Gilbert Gracia Jr.
Agent Phone: (512) 825-1591
Agency Title: Realty Capital City

Estimate Your Payment
Estimated Payment
$ 1,244.12 per month $800.98 Principal & Interest $338.17 Property Tax $104.97 Homeowner's Insurance
2425 Bruin Dr | MLS# 4496608
This single family home located at 2425 Bruin Dr, Spicewood, TX 78669 is currently listed for sale with an asking price of $359,900. This property was built in 2024 and has 5 bedrooms and 5 full and 1 partial baths with 4091 sq. ft. Bruin Dr is located in the Ascensions-Lk Travis Condos subdivision within the Marble Falls ISD school district. Search Ascensions-Lk Travis Condos real estate on gilbertg.rmcapitalcity.com today.