

BEDS2
BATHS2 full 1 partial
SQUARE FEET1,742
MLS#1559367
STATUSActive
PROPERTY TYPEResidential - Condominium
SCHOOLAustin ISD
Property Description
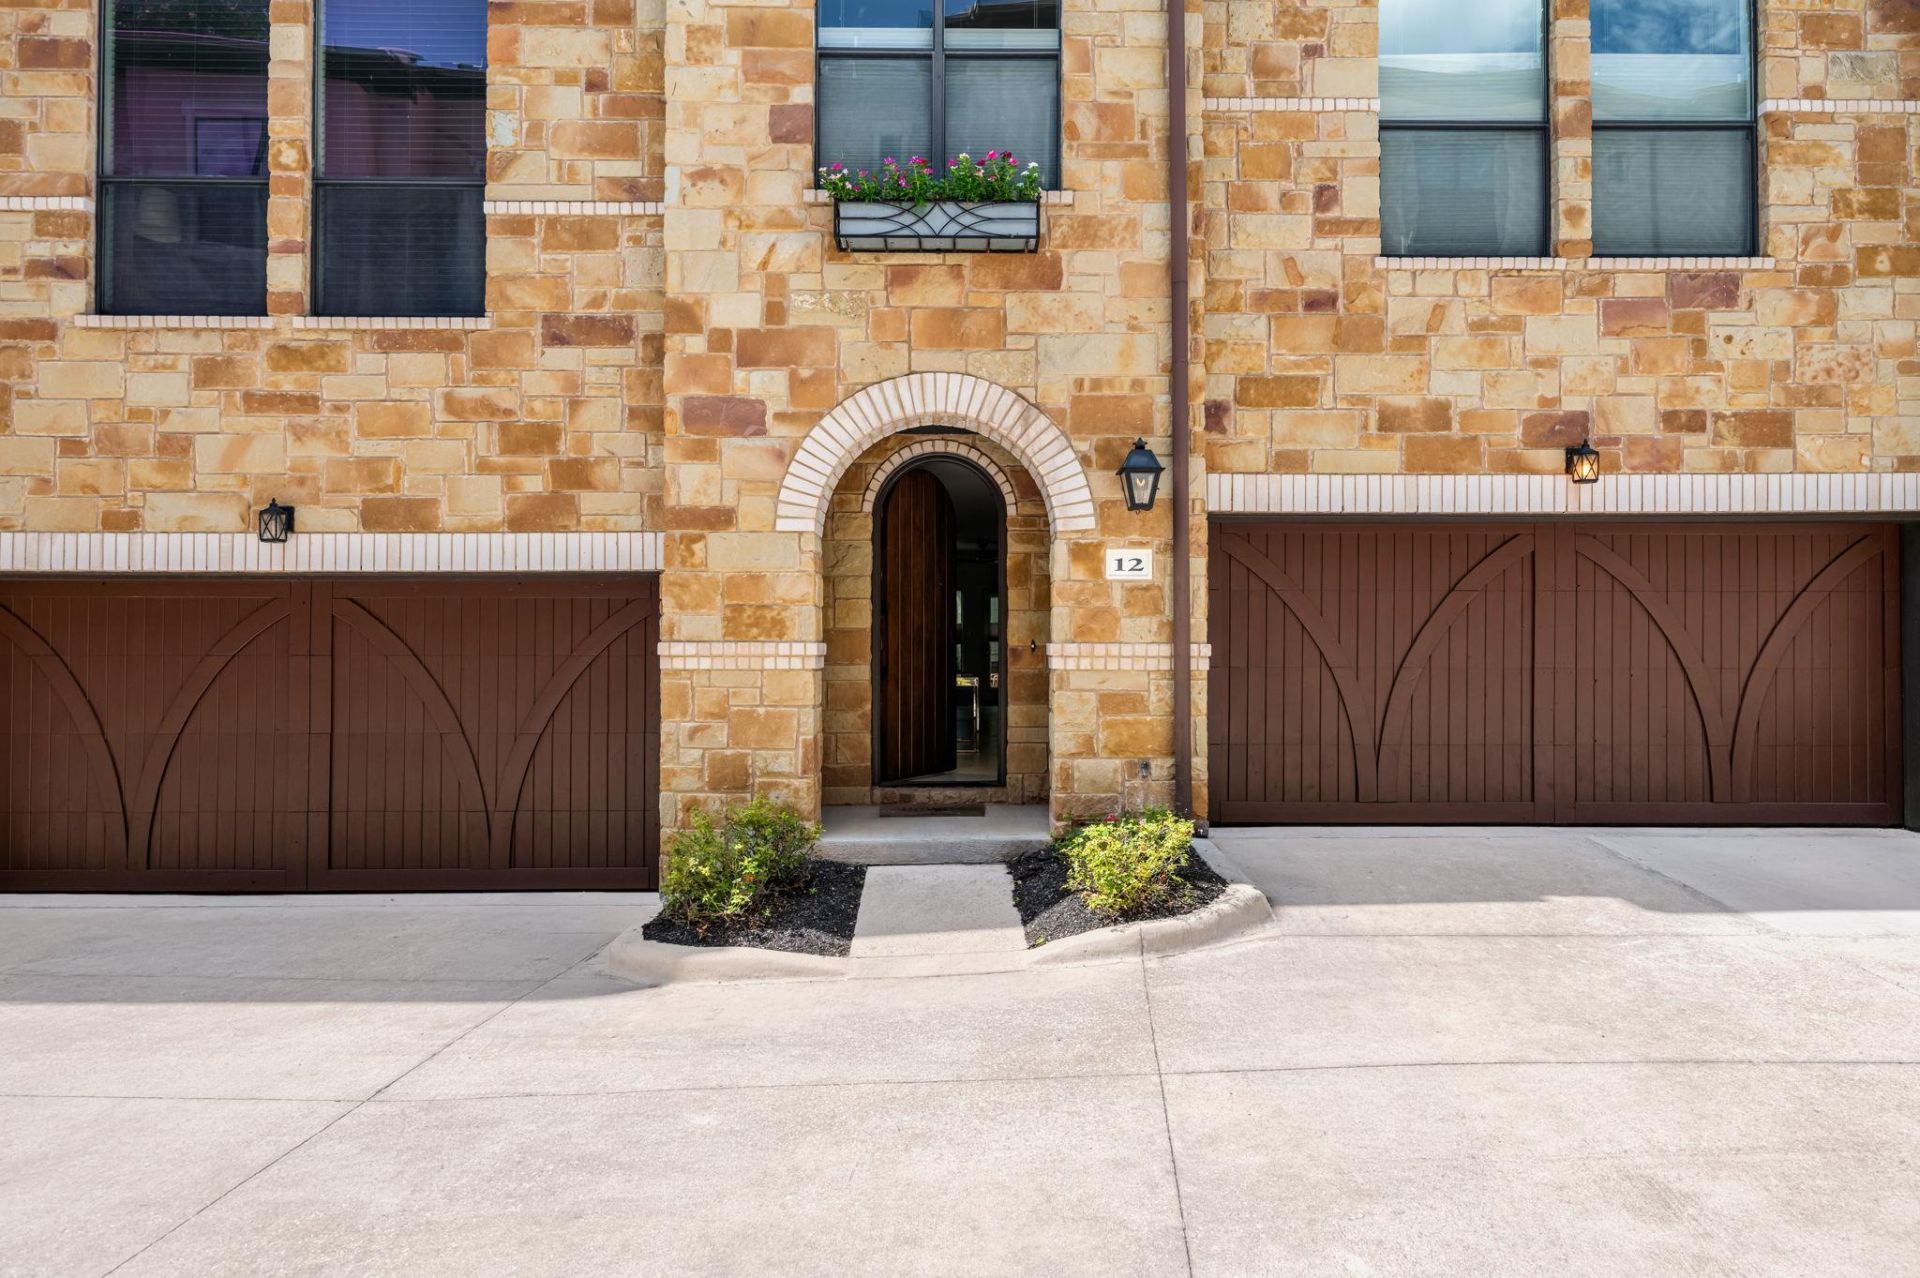
Welcome to 2505 Enfield Road #12, a beautifully updated 2-bedroom, 2.5-bath home in the heart of Tarrytown, with a private 2-car garage and a fenced yard. Both are rare finds this close to downtown.Main level: Custom limestone floors lead to a living area that opens onto a natural pine deck and a fully fenced, turfed backyard. Its dog-friendly, low-maintenance and private. A guest suite with its own bath sits on this level, along with a dedicated office area, so working from home or hosting visitors is easy.Upper level: The kitchen, living space and primary suite are upstairs, with soaring ceilings and walls of windows. The open kitchen has dark wood cabinetry and high-end appliances. The oversized primary suite includes an ensuite bath with double sinks and a walk-in shower.Recent updates: new water heater (2025) and new refrigerator (2025).Minutes from downtown, UT, Lake Austin and some of Austins favorite restaurants and shops.
Property Features
Property Type: Residential - Condominium
Cooling: Central Air, Electric
Fenced: Yes
Garage: 2 car attached
Heating: Central, Electric
Lot Size: 0.06 Acres
Roof Type: Composition
Stories: 2.0
Taxes: $14,932
Year Built: 2008
Amenities
Ceiling Fan(s)
High Ceilings
Chandelier
Quartz Counters
Double Vanity
Interior Steps
Multiple Living Areas
Pantry
Recessed Lighting
Walk-In Closet(s)
Private Yard
Feature Descriptions
Accessibility: See Remarks
Appliances: Dishwasher, Disposal, Dryer, Microwave, Oven, Gas Oven, Refrigerator, Washer, Washer/Dryer, Gas Water Heater, Wine Refrigerator
Area #: 1B
Community Features: See Remarks
Days on Site: 19
Exterior: Brick, Wood Siding
Fencimg: Back Yard, Fenced, Privacy, Wood, Wrought Iron
Flood Plain: No
Flooring: See Remarks, Carpet, Stone, Wood
HOA Fee: $489/ Monthly
Lot: See Remarks, Back Yard
Parcel#: 777638
Parking: Attached, Garage
Parking Notes: Attached, Garage
Patio/Porch: Deck
Restrictions: City Restrictions, Deed Restrictions
Security: See Remarks
Sewer: Public Sewer
Utilities: Electricity Connected, Natural Gas Connected, Water Connected
Water: Public
Window: Blinds, Window Treatments
Local Schools
High School: Austin
Middle School: O Henry
Elementary School: Casis
School District: Austin ISD
Listed By / Shown By
Listed By
Agency Name: Gottesman Residential R.E.
Agency Contact: (512) 451-2422
Shown By
Agent Name: Gilbert Gracia Jr.
Agent Phone: (512) 825-1591
Agency Title: Realty Capital City

Estimate Your Payment
Estimated Payment
$ 3,446.91 per month $1,947.37 Principal & Interest $1,244.33 Property Tax $255.21 Homeowner's Insurance
2505 Enfield Rd, Unit 12 | MLS# 1559367
This condo located at 2505 Enfield Rd, Unit 12, Austin, TX 78703 is currently listed for sale with an asking price of $875,000. This property was built in 2008 and has 2 bedrooms and 2 full and 1 partial baths with 1742 sq. ft. Enfield Rd, Unit 12 is located within the Austin ISD school district. Search Austin real estate on gilbertg.rmcapitalcity.com today.