

BEDS3
BATHS2 full 1 partial
SQUARE FEET1,800
MLS#9461370
STATUSActive Under Contract
PROPERTY TYPEResidential - Townhouse
SUBDIVISIONWestfield
SCHOOLAustin ISD
Property Description
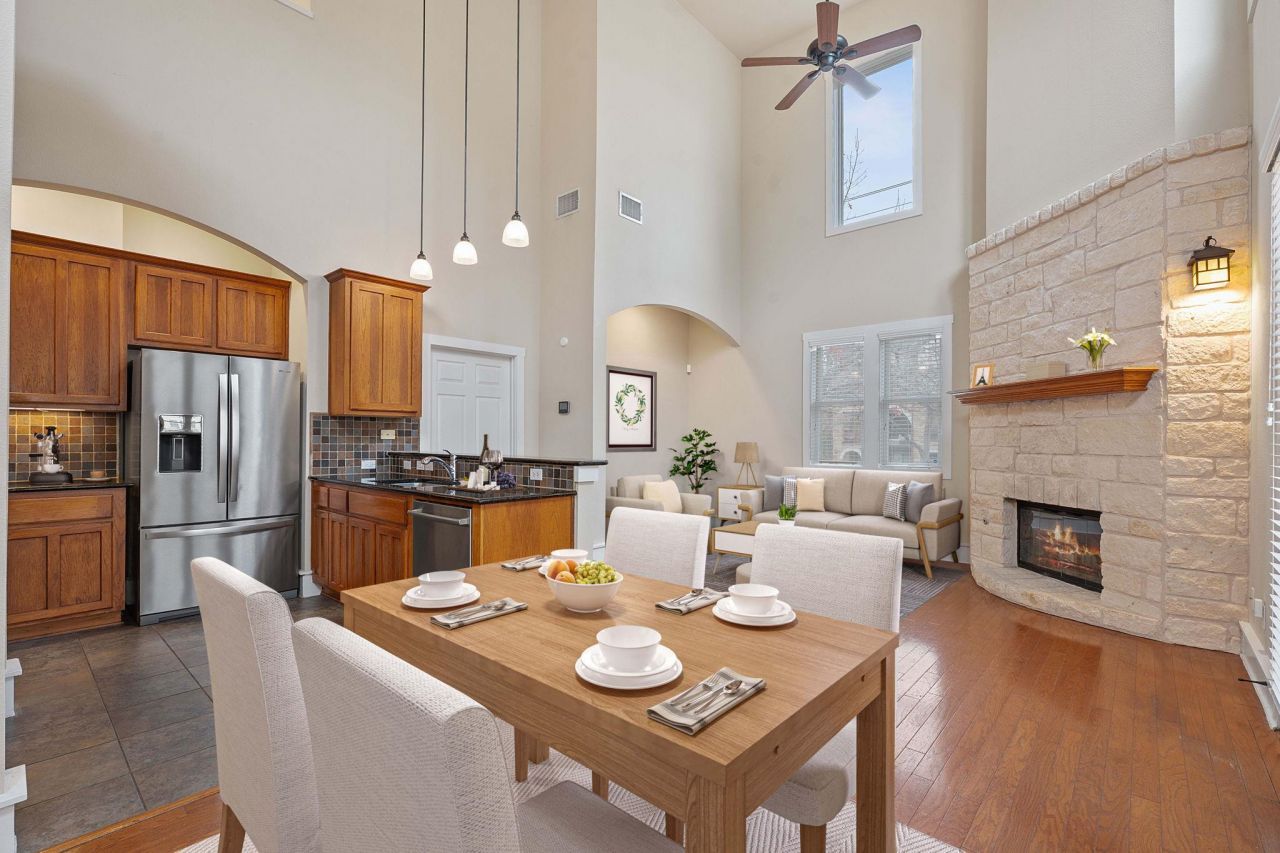
Tucked into the heart of **Tarrytown**, this beautifully maintained townhome offers the perfect blend of comfort, convenience, and classic Austin charm. Built in 2006 and thoughtfully cared for, the home spans approximately **1,800 square feet** with **3 bedrooms and 2.5 bathrooms**, making it ideal for both everyday living and easy entertaining.The layout is functional and inviting, with generous living spaces, abundant natural light, and a seamless flow throughout. A **two-car garage** adds rare convenience for the area, and the homes condition reflects years of attentive ownership. Zoned to **Casis Elementary, O. Henry Middle School, and Austin High School**, this property sits within some of Austins most sought-after public schools.Just minutes from **Downtown Austin**, youll enjoy quick access to restaurants, shopping, Lady Bird Lake, and all the best the city has to offer?while still benefiting from the quiet, tree-lined streets that define Tarrytown living at its best.
Property Features
Property Type: Residential - Townhouse
Cooling: Central Air
Fireplaces: 1
Garage: 2 car attached
Heating: Central, Natural Gas
Roof Type: Composition, Metal
Stories: 2.0
Taxes: $16,803
Year Built: 2007
Amenities
Breakfast Bar
High Ceilings
Primary Bedroom on Main
Feature Descriptions
Appliances: Built-In Oven(s), Dishwasher, Disposal, Microwave, Double Oven
Area #: 1B
Community Features: Sidewalks
Days on Site: 173
Exterior: Brick Veneer, Frame, Stucco
Fencimg: Partial
Fireplace: Living Room
Flood Plain: No
Flooring: Carpet, Tile, Wood
HOA Fee: $1100/ Quarterly
Lot: Trees-Medium (20 Ft - 40 Ft)
Parcel#: 725876
Parking: Attached
Parking Notes: Attached
Patio/Porch: Porch
Sewer: Public Sewer
Utilities: Electricity Available, Natural Gas Available
Water: Public
Window: Double Pane Windows, Window Coverings
Local Schools
High School: Austin
Middle School: O Henry
Elementary School: Casis
School District: Austin ISD
Listed By / Shown By
Listed By
Agency Name: Gottesman Residential R.E.
Agency Contact: (512) 451-2422
Shown By
Agent Name: Gilbert Gracia Jr.
Agent Phone: (512) 825-1591
Agency Title: Realty Capital City

Estimate Your Payment
Estimated Payment
$ 3,663.24 per month $2,000.78 Principal & Interest $1,400.25 Property Tax $262.21 Homeowner's Insurance
2506 Enfield Rd, Unit B | MLS# 9461370
This townhouse located at 2506 Enfield Rd, Unit B, Austin, TX 78703 is currently listed for sale with an asking price of $899,000. This property was built in 2007 and has 3 bedrooms and 2 full and 1 partial baths with 1800 sq. ft. Enfield Rd, Unit B is located in the Westfield subdivision within the Austin ISD school district. Search Westfield real estate on gilbertg.rmcapitalcity.com today.