

BEDS3
BATHS2 full
SQUARE FEET1,582
MLS#9658566
STATUSActive
PROPERTY TYPEResidential - Single Family
SUBDIVISIONBriarwood
SCHOOLElgin ISD
Property Description
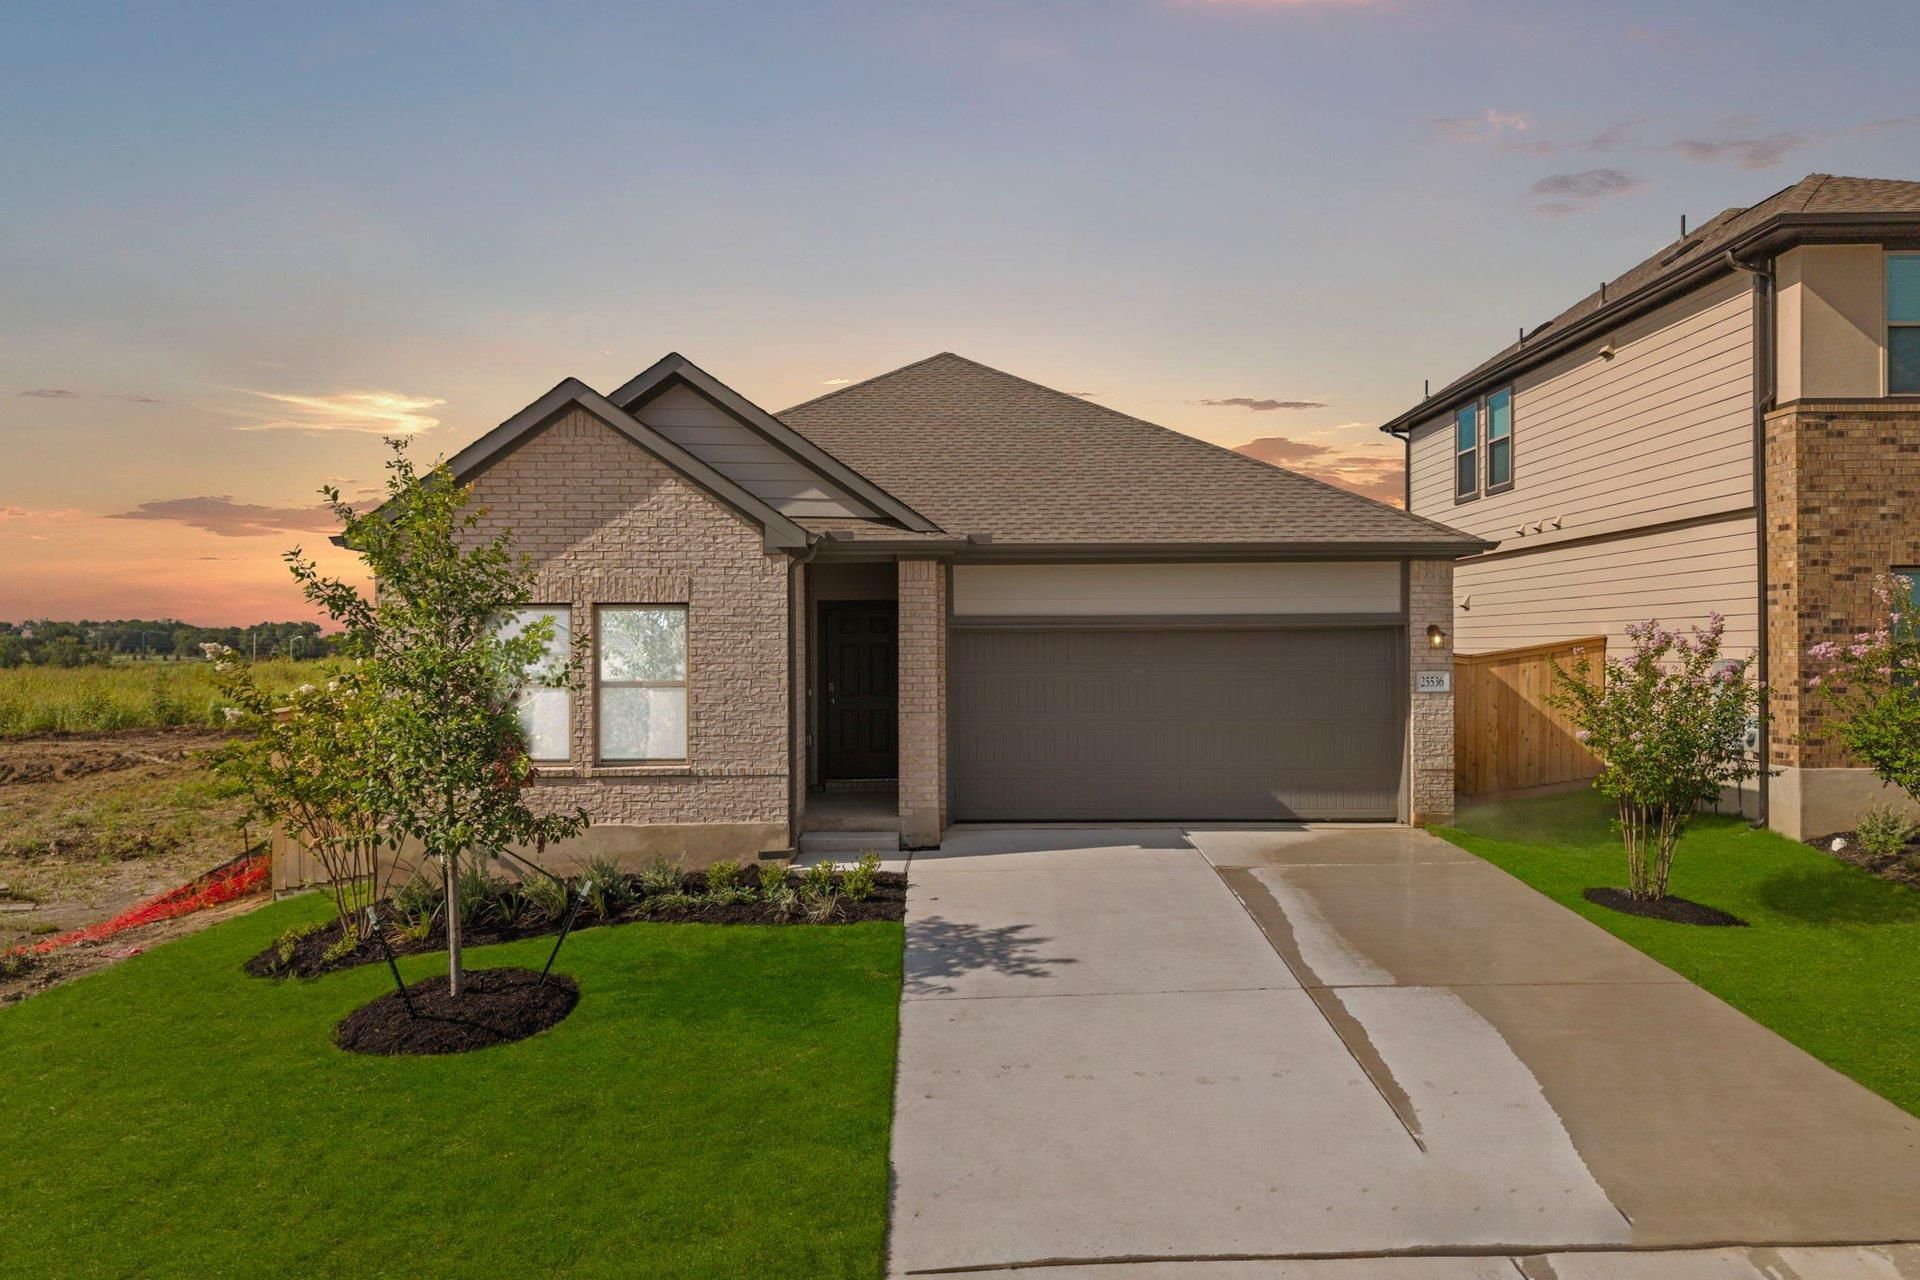
New Coventry Home! Discover modern elegance and peak efficiency in the stunning Wise floorplan by Dream Finders Homes, located in the desirable Briarwood community. This thoughtfully designed 3-bedroom, 2-bathroom home boasts a seamless open-concept layout, perfect for effortless entertaining and everyday living. The gourmet kitchen serves as the heart of the home, featuring premium granite countertops and sleek finishes. Retreat to the oversized primary suite, offering a spacious sanctuary to unwind. Built to impress and save you money, this home is 3.2 Energy Star rated, ensuring superior comfort and lower utility costs. Experience the perfect blend of style, function, and sustainability?schedule your showing today!
Property Features
Property Type: Residential - Single Family
Cooling: Central Air
Garage: 2 car attached
Heating: Central
Lot Size: 0.12 Acres
Roof Type: Composition, Shingle
Stories: 1.0
Taxes: $9,210
Year Built: 2026
Amenities
Breakfast Bar
Quartz Counters
Electric Dryer Hookup
Eat-in Kitchen
Entrance Foyer
Kitchen Island
No Interior Steps
Open Floorplan
Primary Bedroom on Main
Recessed Lighting
Walk-In Closet(s)
Washer Hookup
See Remarks
Gutters Full
Private Yard
Feature Descriptions
Appliances: Dishwasher, Disposal, Gas Cooktop, Microwave, Oven, Stainless Steel Appliance(s), Vented Exhaust Fan
Area #: EL
Community Features: Common Grounds, Fitness Center, Park, Pet Amenities, Playground, Pool
Days on Site: 161
Exterior: Concrete, Frame, Glass, HardiPlank Type, Masonry ??? P
Fencimg: Privacy, Wood
Fireplace: See Remarks
Flood Plain: No
Flooring: Carpet, Laminate, Tile
HOA Fee: $1150/ Annually
Laundry: Electric Dryer Hookup, Washer Hookup
Lot: Back Yard, Curbs, Front Yard, Interior Lot, Sprinkler - Automatic, Sprinkler - Back Yard, Sprinklers In Front, Sprinkler - In-ground, Sprinkler - Side Yard
Parcel#: 25536FloraBellaLane
Parking: Attached, Door-Single, Driveway, Garage, Garage Faces Front, Inside Entrance, Kitchen Level
Parking Notes: Attached, Door-Single, Driveway, Garage, Garage Faces
Patio/Porch: Covered, Front Porch, Patio
Restrictions: City Restrictions, Covenant, Deed Restrictions
Security: Smoke Detector(s)
Sewer: Municipal Utility District (MUD)
Special View Info: Neighborhood
Utilities: Cable Available, Electricity Available, Natural Gas Available, Phone Available, Sewer Available, Underground Utilities, Water Available
Water: Municipal Utility District (MUD)
Window: Double Pane Windows, ENERGY STAR Qualified Windows, Insulated Windows, Screens
Local Schools
High School: Elgin
Middle School: Elgin
Elementary School: Neidig
School District: Elgin ISD
Listed By / Shown By
Listed By
Agency Name: New Home Now
Agency Phone: (512) 960-4705
Shown By
Agent Name: Gilbert Gracia Jr.
Agent Phone: (512) 825-1591
Agency Title: Realty Capital City

Estimate Your Payment
Estimated Payment
$ 1,535.23 per month $678.78 Principal & Interest $767.50 Property Tax $88.96 Homeowner's Insurance
25536 Flora Bella Ln | MLS# 9658566
This single family home located at 25536 Flora Bella Ln, Elgin, TX 78621 is currently listed for sale with an asking price of $304,990. This property was built in 2026 and has 3 bedrooms and 2 full baths with 1582 sq. ft. Flora Bella Ln is located in the Briarwood subdivision within the Elgin ISD school district. Search Briarwood real estate on gilbertg.rmcapitalcity.com today.