

BEDS1
BATHS1 full
SQUARE FEET642
MLS#2127763
STATUSActive
PROPERTY TYPEResidential - Condominium
SUBDIVISIONTreehouse Condominiums
SCHOOLAustin ISD
Property Description
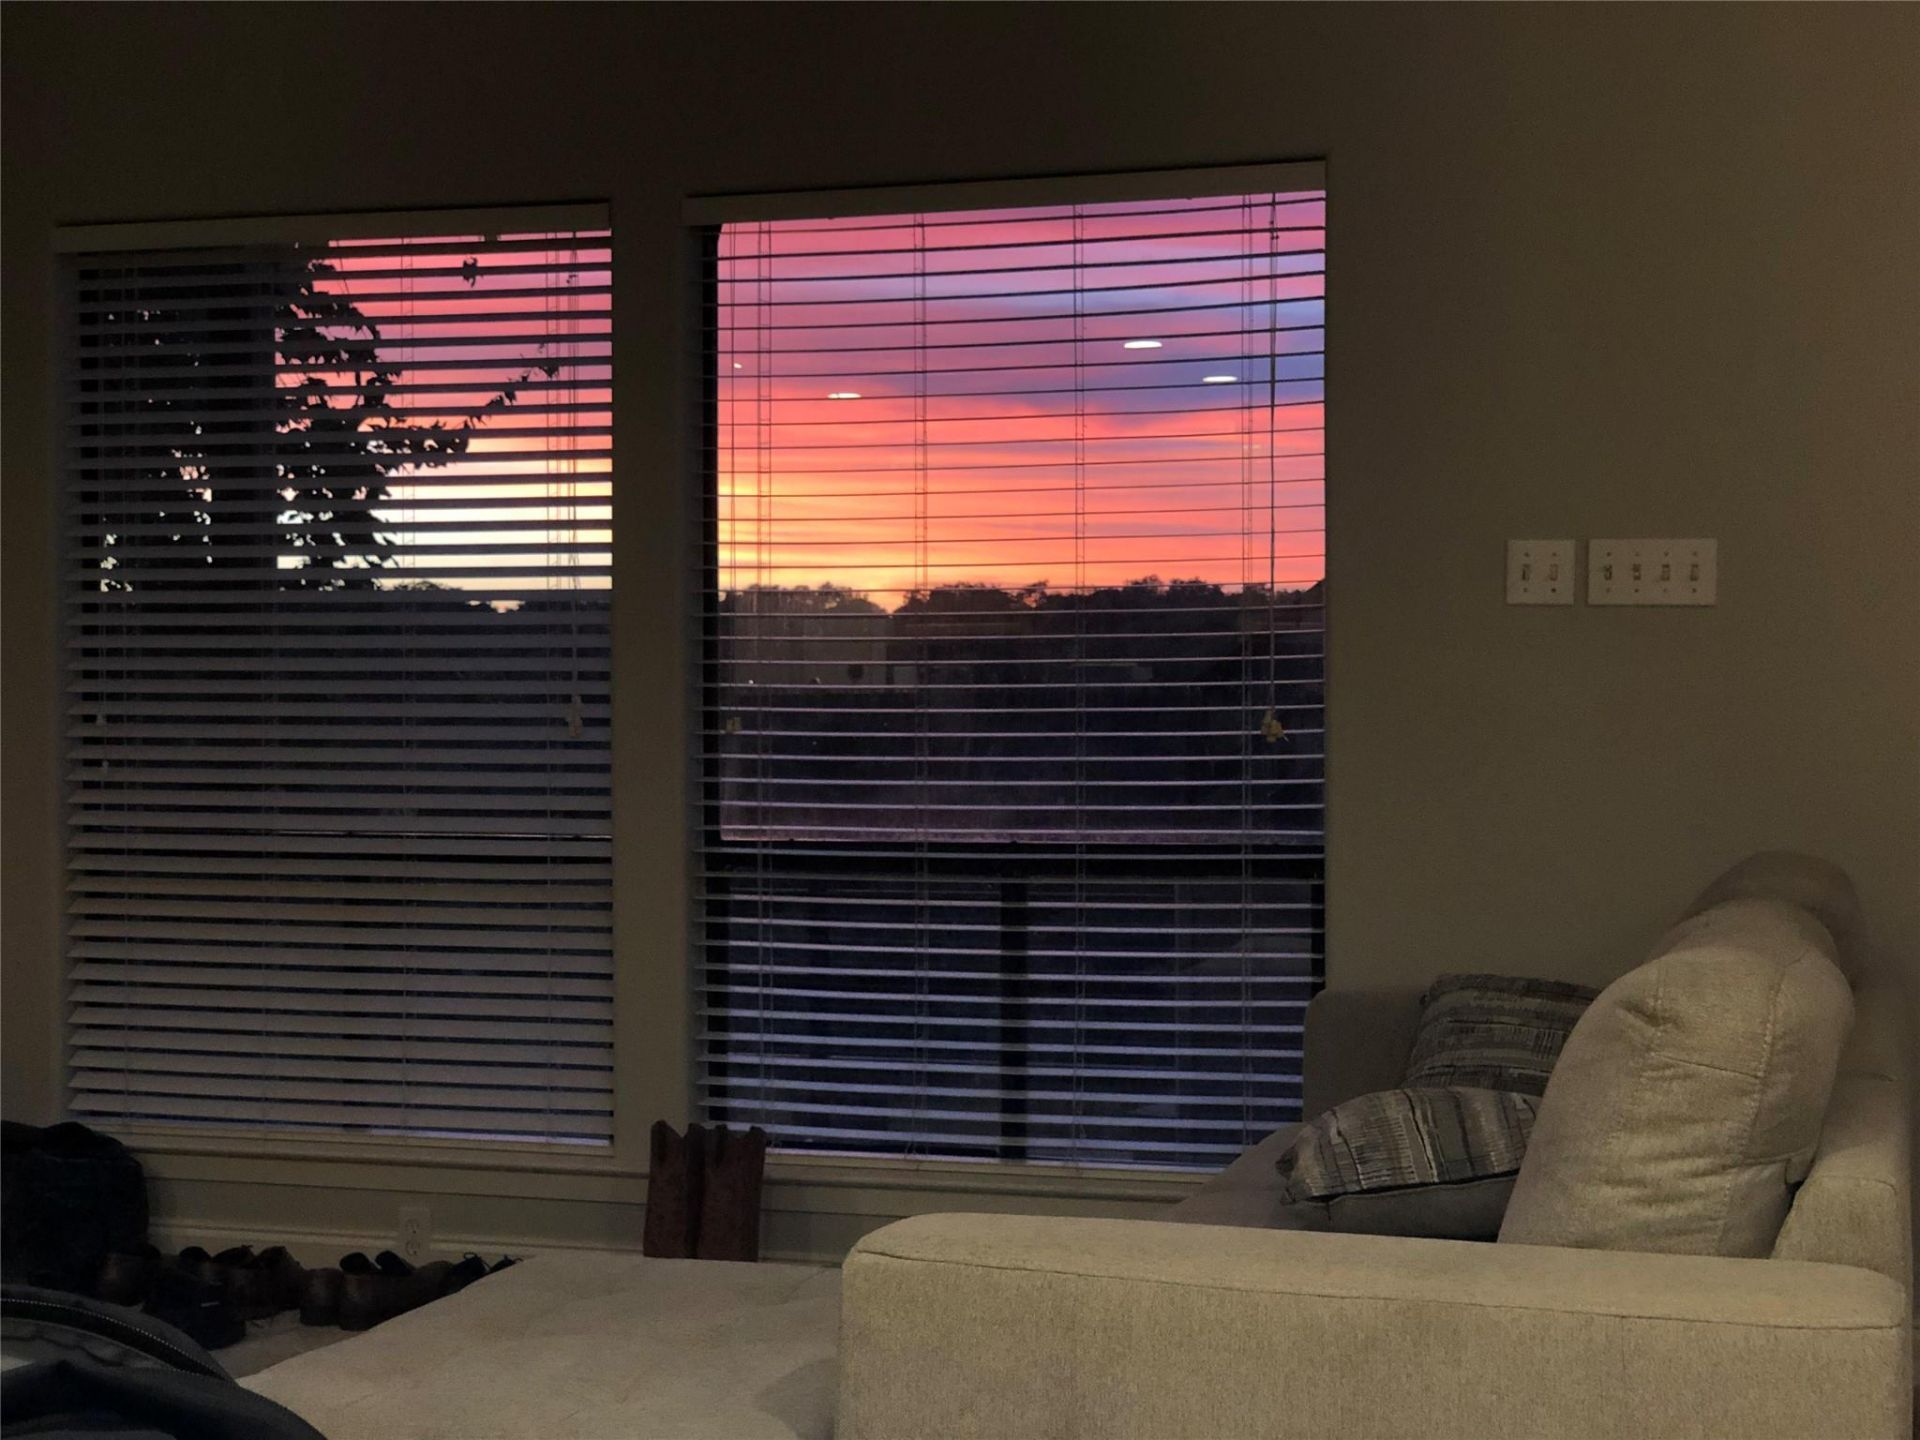
Price Reduced & Back on Market ? Seller Ready to Negotiate! Fantastic opportunity to own a well-located condo just steps from the University of Texas at Austin campus and stadium. This 1-bedroom, 1-bath condo features the rare bonus of an attached 2-car garage, plus a private balcony with great views. Huge windows to view the beautiful sunsets ! Kitchen includes stainless steel refrigerator, range, and dishwasher, and the unit also comes complete with washer and dryer. Ideal for students, professionals, game day living, or investors seeking a prime Central Austin location with walkability to campus, restaurants, and entertainment. Move-in ready and priced to sell!
Property Features
Property Type: Residential - Condominium
Cooling: Central Air
Fireplaces: 1
Garage: 2
Heating: Central
Lot Size: 0.45 Acres
Roof Type: Asphalt
Stories: 2.0
Taxes: $7,546
Year Built: 1982
Amenities
Breakfast Bar
Ceiling Fan(s)
Laminate Counters
Open Floorplan
Primary Bedroom on Main
Balcony
Feature Descriptions
Appliances: Built-In Refrigerator, Dishwasher, Dryer, Electric Range, Microwave, Free-Standing Electric Oven, Refrigerator, Washer/Dryer, Washer/Dryer Stacked
Area #: UT
Community Features: See Remarks, High Speed Internet
Days on Site: 74
Exterior: Brick
Fireplace: Living Room
Flood Plain: No
Flooring: Carpet, Laminate
HOA Fee: $225/ Monthly
Parcel#: 0214000329
Parking: Garage Faces Front
Parking Notes: Garage Faces Front
Patio/Porch: See Remarks
Restrictions: Deed Restrictions
Sewer: Public Sewer
Special View Info: City, Hill Country, Skyline
Utilities: Electricity Connected
Water: Public
Window: Blinds, Display Window(s), Drapes
Local Schools
High School: Austin
Middle School: O Henry
Elementary School: Bryker Woods
School District: Austin ISD
Listed By / Shown By
Listed By
Agency Name: RE/MAX GO - NB
Agency Contact: (830) 299-4524
Shown By
Agent Name: Gilbert Gracia Jr.
Agent Phone: (512) 825-1591
Agency Title: Realty Capital City

Estimate Your Payment
Estimated Payment
$ 1,270.73 per month $567.52 Principal & Interest $628.83 Property Tax $74.38 Homeowner's Insurance
2612 San Pedro St A-118 | MLS# 2127763
This condo located at 2612 San Pedro St A-118, Austin, TX 78705 is currently listed for sale with an asking price of $255,000. This property was built in 1982 and has 1 bedrooms and 1 full baths with 642 sq. ft. San Pedro St A-118 is located in the Treehouse Condominiums subdivision within the Austin ISD school district. Search Treehouse Condominiums real estate on gilbertg.rmcapitalcity.com today.