

BEDS4
BATHS4 full
SQUARE FEET3,638
MLS#9900927
STATUSActive
PROPERTY TYPERental - Single Family
SUBDIVISIONThomas Place
SCHOOLAustin ISD
Property Description
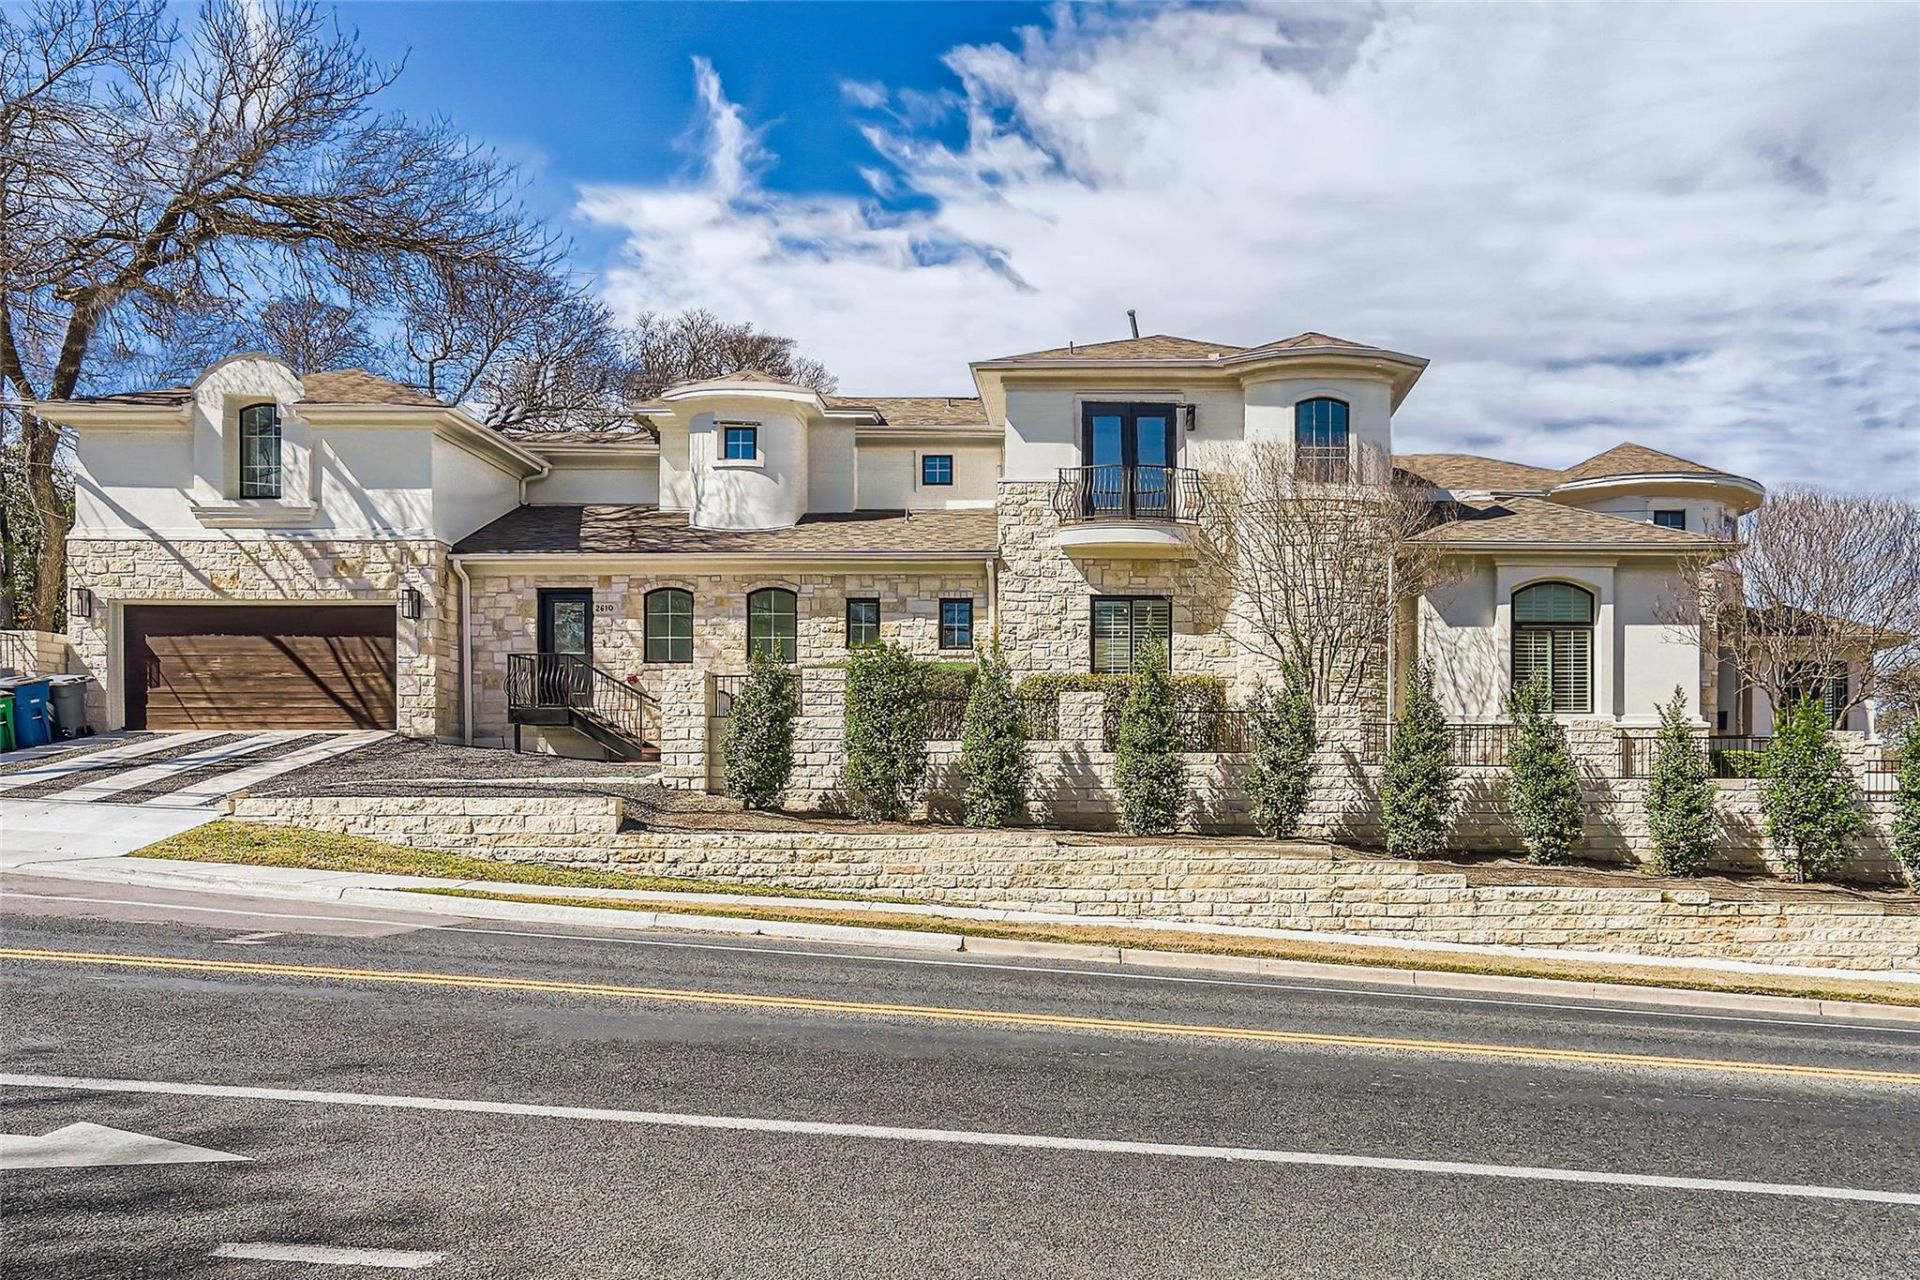
Beautifully maintained, this 4 bed, 4 bath home is situated on a corner lot in Tarrytown. This stunning split-level floorplan has a captivating flow that is unlike anything youve seen. Grand entrance leads you to a light filled living room with a gas-log fireplace, oversized dining room, and a study room with a half bath. Enjoy a gourmet kitchen with marble countertops, stainless steel appliances, custom cabinetry, and a breakfast bar. The living area is overlooking the backyard, offering a covered patio with an outdoor kitchen made perfect for entertaining. Primary bedroom is on the main level featuring built in shelves in the walk-in closet, dual vanities, soaking tub, and a walk-in shower. Upstairs bedroom above the garage could be used as a private guest suite or a flex space. Ascending on the other staircase, you will find the other two secondary bedrooms, balcony, and a game room. Zoned to Austin ISD and located within minutes of Mopac.
Property Features
Property Type: Rental - Single Family
Cooling: Central Air
Fenced: Yes
Fireplaces: 1
Garage: 2 car attached
Heating: Central
Lot Size: 0.23 Acres
Roof Type: Composition
Stories: 2.0
Year Built: 2002
Amenities
Built-in Features
Ceiling Fan(s)
Double Vanity
Eat-in Kitchen
Entrance Foyer
French Doors
Interior Steps
Kitchen Island
Open Floorplan
Pantry
Walk-In Closet(s)
Exterior Steps
See Remarks
Feature Descriptions
Accessibility: See Remarks
Appliances: Built-In Oven(s), Dishwasher, Disposal, Microwave, Refrigerator
Area #: 1B
Community Features: Playground
Days on Site: 48
Door Features: French Doors
Exterior: Stone Veneer, Stucco
Fencimg: Fenced, Partial
Fireplace: Living Room
Flood Plain: No
Flooring: Carpet, Tile, Wood
Lot: Corner Lot, Sprinkler - Automatic
Parcel#: 01180407060000
Parking: Attached, Garage
Parking Notes: Attached, Garage
Patio/Porch: Covered, Deck
Pets Allowed: Negotiable
Security: Prewired, Security Service
Sewer: Public Sewer
Utilities: Electricity Available, Water Available
Water: Public
Window: Shutters, Window Treatments
Local Schools
High School: Austin
Middle School: O Henry
Elementary School: Casis
School District: Austin ISD
Listed By / Shown By
Listed By
Agency Name: Moreland Properties
Agency Contact: (512) 480-0848
Shown By
Agent Name: Gilbert Gracia Jr.
Agent Phone: (512) 825-1591
Agency Title: Realty Capital City

2625 Mccullough St | MLS# 9900927
This property located at 2625 Mccullough St, Austin, TX 78703 is currently listed for rent with an asking price of $11,000 / Monthly. Mccullough St is located within the Austin ISD school district. Search Austin real estate on gilbertg.rmcapitalcity.com today.