

BEDS4
BATHS2 full
SQUARE FEET1,926
MLS#614602
STATUSActive
PROPERTY TYPEResidential - Single Family
SCHOOLIndustrial ISD
Property Description
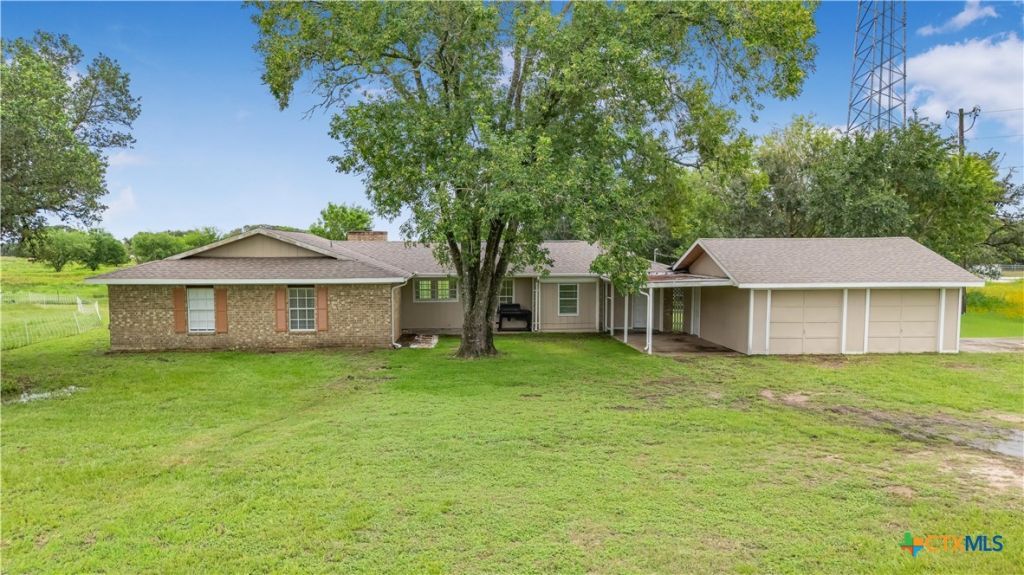
Escape to peaceful country living on this charming 4 bed/2 bath brick home situated on 8.5 acres in Inez, TX, zoned to Industrial ISD! This 1,926 sqft traditional one-story offers all bedrooms down, ceiling fans throughout & a wood-burning fireplace in the family room. Beautiful kitchen boasts granite counters, a pantry & open concept flowing into both the dining & family rooms - perfect for everyday living & entertaining. Primary bedroom features a walk-in closet & ceiling fan. Flexible game room adds extra living space for a home office, playroom, recreation, or a bedroom. Utility/laundry room w/ washer & dryer to convey w/ acceptable offer! Step outside to 8.5 acres of mature trees & open land w/ a playscape already in place - ideal for kids, animals, gardening, or just enjoying the space! 2-car garage plus 1-car carport, well on property, septic system & Co-Op Electric. Mineral rights negotiable based on offer. Don't miss this rare combination of acreage, charm & convenience - schedule your showing today!
Property Features
Property Type: Residential - Single Family
Cooling: Central Air, Electric,1 Unit
Garage: 2
Heating: Central, Electric
Home Style: Traditional
Lot Size: 8.50 Acres
Roof Type: Composition, Shingle
Stories: 1.0
Year Built: 1975
Amenities
All Bedrooms Down
Ceiling Fan(s)
Game Room
Walk-In Closet(s)
Granite Counters
Kitchen/Family Room Combo
Kitchen/Dining Combo
Pantry
Play Structure
Feature Descriptions
Appliances: Dryer, Ice Maker, Refrigerator, Vented Exhaust Fan, Water Heater, Washer
Body of Water: None
Community Features: None
Days on Site: 34
Exterior: Brick
Fencing: None
Fireplace: Wood Burning
Flooring: Vinyl
Laundry: Laundry in Utility Room, Laundry Room
Parcel#: 35337
Sewer: Aerobic Septic, Septic Tank
Utilities: Above Ground Utilities, Electricity Available
Water: Private, Well
Local Schools
School District: Industrial ISD
Listed By / Shown By
Listed By
Agency Name: The Ron Brown Company
Agency Phone: 361-575-1446
Shown By
Agent Name: Gilbert Gracia Jr.
Agent Phone: (512) 825-1591
Agency Title: Realty Capital City

Estimate Your Payment
Estimated Payment
$ 1,032.07 per month $912.48 Principal & Interest $0.00 Property Tax (data not provided by mls) $119.58 Homeowner's Insurance
2631 Benbow Road | MLS# 614602
This single family home located at 2631 Benbow Road, Inez, TX 77968 is currently listed for sale with an asking price of $410,000. This property was built in 1975 and has 4 bedrooms and 2 full baths with 1926 sq. ft. Benbow Road is located within the Industrial ISD school district. Search Inez real estate on gilbertg.rmcapitalcity.com today.