

BEDS3
BATHS2 full
SQUARE FEET1,285
MLS#3215594
STATUSActive
PROPERTY TYPEResidential - Single Family
SUBDIVISIONCherry Creek
SCHOOLAustin ISD
Property Description
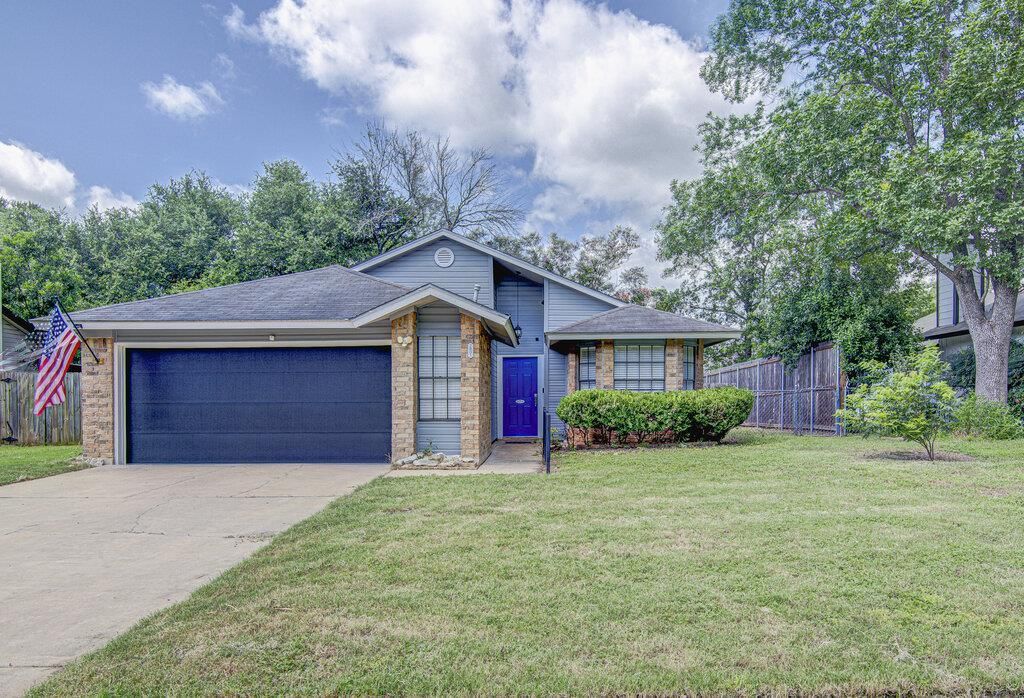
Cherry Creek Charmer in 78745! Beautifully updated and move-in ready, this South Austin home features vaulted ceilings, a spacious living/dining area, large brick fireplace, and freshly painted living room. Enjoy seamless indoor-outdoor living with a private backyard oasis, lush landscaping, mature trees, and a relaxing patio. The home offers 3 bedrooms, including a generous primary suite with a stunning master bathroom remodel completed in June 2026. The kitchen features a breakfast nook, granite countertops, and glass tile backsplash. Major upgrades include newer HVAC and ductwork 2018, whole-house siding replaced in November 2023 with a lifetime transferable warranty, insulated garage door, and updated bathrooms throughout.
Property Features
Property Type: Residential - Single Family
Cooling: Ceiling Fan(s), Central Air
Fenced: Yes
Fireplaces: 1
Garage: 2
Heating: Central
Lot Size: 0.16 Acres
Roof Type: Asphalt
Stories: 1.0
Taxes: $10,651
Year Built: 1983
Amenities
See Remarks
Ceiling Fan(s)
Gas Dryer Hookup
Primary Bedroom on Main
Recessed Lighting
Sound System
Private Yard
Feature Descriptions
Appliances: Built-In Gas Range, Free-Standing Refrigerator, Washer/Dryer
Area #: 10S
Days on Site: 23
Exterior: Vinyl Siding
Fencimg: Back Yard, Fenced
Fireplace: See Remarks
Flood Plain: No
Flooring: Carpet, Tile, Wood
Laundry: Gas Dryer Hookup
Lot: Level
Parcel#: 04182309570000
Parking: Garage
Parking Notes: Garage
Patio/Porch: Arbor
Security: yes
Security: Security System Owned
Sewer: Public Sewer
Utilities: Cable Available, Electricity Connected, Internet-Cable, Natural Gas Available, Phone Available
Water: Public
Window: Window Treatments
Local Schools
High School: Crockett
Middle School: Covington
Elementary School: Sunset Valley
School District: Austin ISD
Listed By / Shown By
Listed By
Agency Name: Wright Realty Austin
Agency Contact: (512) 553-8070
Shown By
Agent Name: Gilbert Gracia Jr.
Agent Phone: (512) 825-1591
Agency Title: Realty Capital City

Estimate Your Payment
Estimated Payment
$ 2,141.17 per month $1,108.33 Principal & Interest $887.58 Property Tax $145.25 Homeowner's Insurance
2801 Norfolk Dr | MLS# 3215594
This single family home located at 2801 Norfolk Dr, Austin, TX 78745 is currently listed for sale with an asking price of $498,000. This property was built in 1983 and has 3 bedrooms and 2 full baths with 1285 sq. ft. Norfolk Dr is located in the Cherry Creek subdivision within the Austin ISD school district. Search Cherry Creek real estate on gilbertg.rmcapitalcity.com today.