

BEDS4
BATHS3 full 1 partial
SQUARE FEET3,132
MLS#8551062
STATUSPending
PROPERTY TYPEResidential - Single Family
SUBDIVISIONMont-Dale
SCHOOLAustin ISD
Property Description
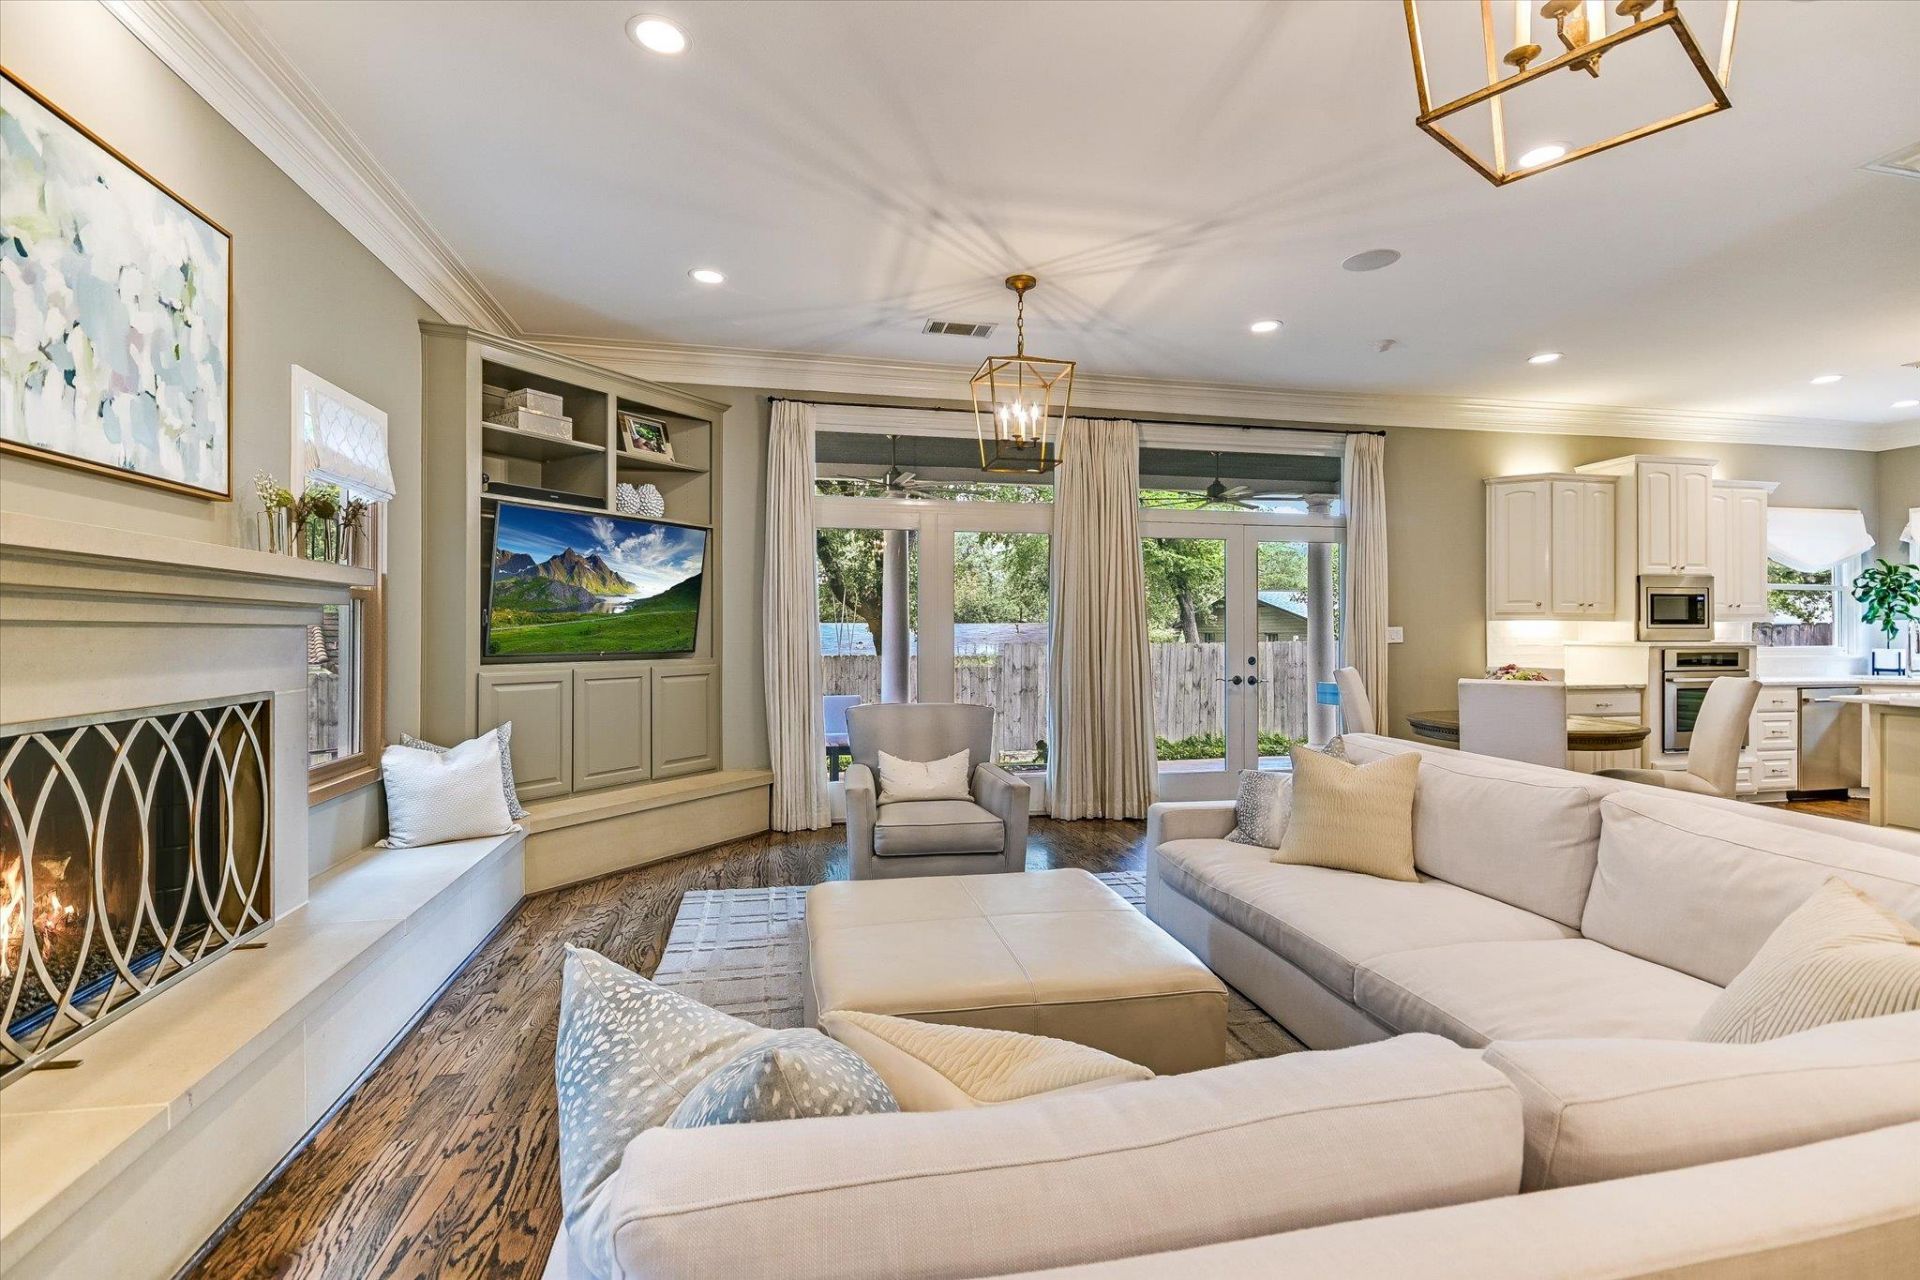
This Tarrytown home has an updated and sophisticated modern flair. It was built in 2001 and thoughtfully updated to compliment today's lifestyle . This residence seamlessly blends timeless architecture with comtemporary design. The European-inspired yard is designed for low-maintenance and is enhanced by professional landscape lighting creating an inviting outdoor setting day and night. See all the special features in the document section.
Property Features
Property Type: Residential - Single Family
Cooling: Ceiling Fan(s), Central Air, Electric, ENERGY STAR Qu
Fireplaces: 1
Garage: 2 car attached
Heating: Central, Electric, ENERGY STAR Qualified Equipment, N
Lot Size: 0.16 Acres
Roof Type: Composition
Stories: 2.0
Taxes: $37,759
Year Built: 2001
Amenities
Bar
Bookcases
Built-in Features
High Ceilings
Chandelier
Granite Counters
Quartz Counters
Double Vanity
Entrance Foyer
Interior Steps
Kitchen Island
Multiple Dining Areas
Multiple Living Areas
Murphy Bed
Pantry
Recessed Lighting
Solar Tube(s)
Stackable W/D Connections
Storage
Wet Bar
Wired for Sound
Balcony
Electric Car Plug-in
Exterior Steps
Garden
Gutters Partial
Lighting
Private Yard
Feature Descriptions
Appliances: Built-In Electric Oven, Convection Oven, Cooktop, Dishwasher, Disposal, Exhaust Fan, Gas Cooktop, Ice Maker, Microwave, Plumbed For Ice Maker, RNGHD, Free-Standing Refrigerator, Self Cleaning Oven, Stainless Steel Appliance(s), Washer/Dryer Stacked, Tankless Water Heater, Wine Refrigerator
Area #: 1B
Days on Site: 35
Exterior: Masonry ??? All Sides, Stucco
Fencimg: Back Yard, Gate, Privacy, Wood, Wrought Iron
Fireplace: Family Room
Flood Plain: No
Flooring: Carpet, Tile, Wood
Lot: Back Yard, City Lot, Curbs, Level, Public Maintained Road, Sprinkler - Automatic, Sprinkler - In-ground, Many Trees, Trees-Medium (20 Ft - 40 Ft)
Parcel#: 01210405200000
Parking: Attached, Direct Access, Door-Multi, Electric Vehicle Charging Station(s), Garage, Garage Door Opener, Garage Faces Front, Storage
Parking Notes: Attached, Direct Access, Door-Multi, Electric Vehicle
Patio/Porch: Arbor, Covered, Porch, Rear Porch
Restrictions: Deed Restrictions
Security: Security System
Security: yes
Sewer: Public Sewer
Utilities: Electricity Connected, Natural Gas Connected, Sewer Connected
Water: Public
Window: Bay Window(s), Double Pane Windows, Plantation Shutters
Local Schools
High School: Austin
Middle School: O Henry
Elementary School: Casis
School District: Austin ISD
Listed By / Shown By
Listed By
Agency Name: Gottesman Residential R.E.
Agency Contact: (512) 451-2422
Shown By
Agent Name: Gilbert Gracia Jr.
Agent Phone: (512) 825-1591
Agency Title: Realty Capital City

Estimate Your Payment
Estimated Payment
$ 9,427.08 per month $5,552.79 Principal & Interest $3,146.58 Property Tax $727.71 Homeowner's Insurance
2801 Warren St | MLS# 8551062
This single family home located at 2801 Warren St, Austin, TX 78703 is currently listed for sale with an asking price of $2,495,000. This property was built in 2001 and has 4 bedrooms and 3 full and 1 partial baths with 3132 sq. ft. Warren St is located in the Mont-Dale subdivision within the Austin ISD school district. Search Mont-Dale real estate on gilbertg.rmcapitalcity.com today.