

BEDS3
BATHS2 full
SQUARE FEET1,434
MLS#4651113
STATUSActive
PROPERTY TYPEResidential - Single Family
SUBDIVISIONCHERRY CREEK PHS VI
SCHOOLAustin ISD
Property Description
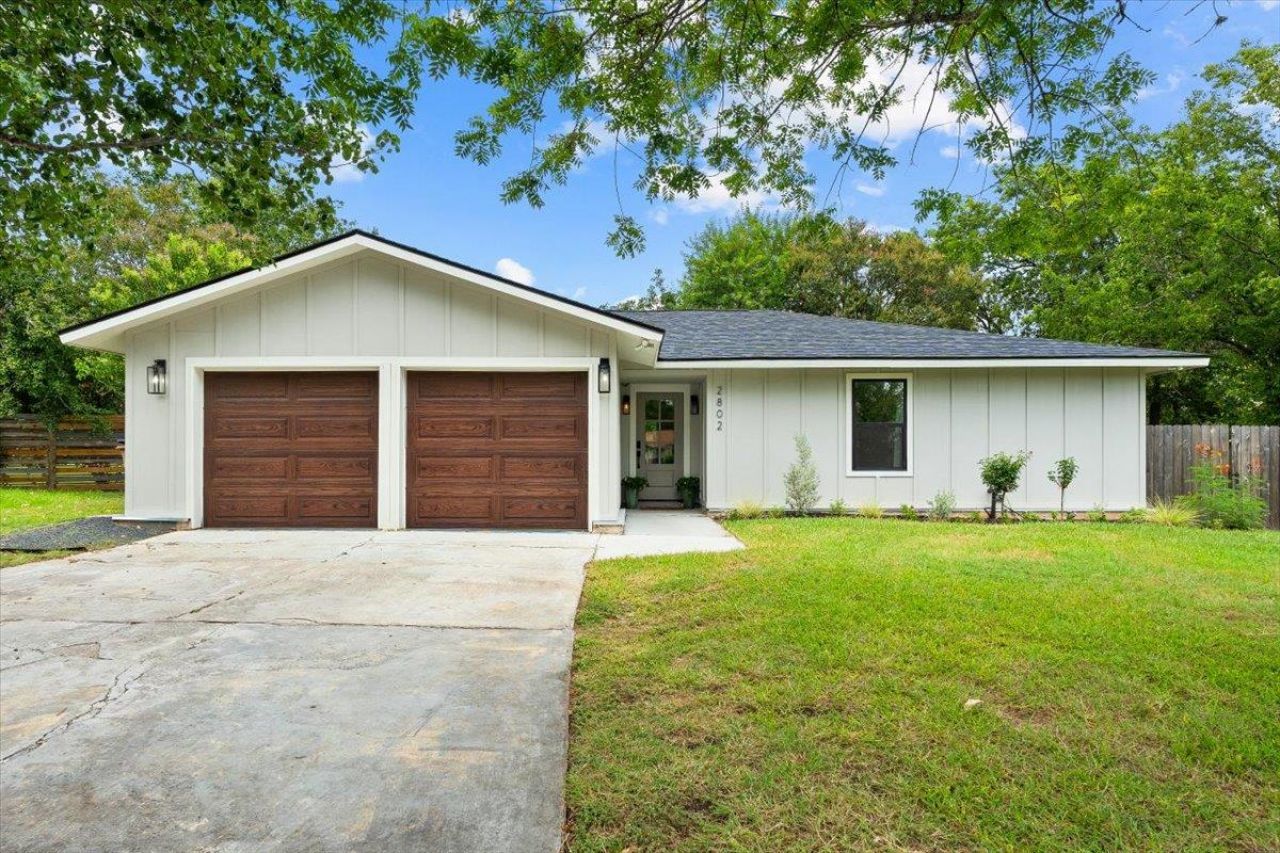
Welcome to 2802 Leeds Cove, a beautifully updated 3-bedroom, 2-bathroom home offering 1,434 square feet of living space on a generous 0.25-acre lot. With a large backyard perfect for kids, pets, gardening, or entertaining, this move-in-ready home combines thoughtful upgrades, modern comfort, and exceptional value in one of South Austin's established neighborhoods.Extensively updated, the home features a new roof with a transferable warranty, new HVAC system, new water heater, new windows throughout, new siding, new main and interior electrical panels, and a replaced main water line?providing years of worry-free ownership.Inside, you'll find a bright, welcoming layout with beautifully updated bathrooms, new kitchen appliances, and flexible living spaces designed for everyday comfort and entertaining.Step outside to enjoy the new cedar deck, overlooking the expansive backyard with endless possibilities for relaxing, hosting friends, or creating your own outdoor retreat. The large lot provides future option of adding a pool, ADU, or dedicated home office space.With major upgrades already completed, modern finishes, and a spacious quarter-acre homesite, 2802 Leeds Cove is a rare opportunity to own a turnkey home with both character and long-term peace of mind.1,434 SF plus enclosed laundry room & pantry ¢ New roof ¢ New HVAC system and water heater ¢ New windows ¢ New cedar deck and large backyard ideal for kids and pets ¢ New siding ¢ New main & interior electrical panels ¢ Main water line replaced ¢ Updated bathrooms ¢ New kitchen appliances.
Property Features
Property Type: Residential - Single Family
Cooling: Central Air
Fenced: Yes
Garage: 2 car attached
Heating: Central, Natural Gas
Lot Size: 0.26 Acres
Roof Type: Composition, Shingle
Stories: 1.0
Taxes: $8,930
Year Built: 1976
Amenities
Breakfast Bar
Entrance Foyer
No Interior Steps
Primary Bedroom on Main
Walk-In Closet(s)
No Exterior Steps
Feature Descriptions
Accessibility: See Remarks, Accessible Doors
Appliances: Dishwasher, Dryer, Microwave, Free-Standing Range, Refrigerator, Washer
Area #: 10N
Community Features: Sidewalks
Exterior: Vertical Siding
Fencimg: Back Yard, Fenced, Privacy, Wood
Flood Plain: No
Flooring: Tile, Wood
Lot: Back Yard, Cul-De-Sac, Curbs, Front Yard, Irregular Lot, Trees-Heavy, Trees-Medium (20 Ft - 40 Ft), Trees-Small (Under 20 Ft)
Parcel#: 04141903080000
Parking: Attached
Parking Notes: Attached
Patio/Porch: Covered, Deck, Patio
Restrictions: Deed Restrictions
Security: Carbon Monoxide Detector(s), Smoke Detector(s)
Sewer: Public Sewer
Special View Info: Neighborhood
Utilities: Cable Available, Electricity Connected, Internet-Cable, Natural Gas Connected, Sewer Connected, Water Connected
Water: Public
Window: Screens
Local Schools
High School: Crockett
Middle School: Covington
Elementary School: Sunset Valley
School District: Austin ISD
Listed By / Shown By
Listed By
Agency Name: Christies Intl Real Estate Lone Star
Agency Phone: (512) 270-8586
Shown By
Agent Name: Gilbert Gracia Jr.
Agent Phone: (512) 825-1591
Agency Title: Realty Capital City

Estimate Your Payment
Estimated Payment
$ 2,241.92 per month $1,324.21 Principal & Interest $744.17 Property Tax $173.54 Homeowner's Insurance
2802 Leeds Cv | MLS# 4651113
This single family home located at 2802 Leeds Cv , Austin, TX 78745 is currently listed for sale with an asking price of $595,000. This property was built in 1976 and has 3 bedrooms and 2 full baths with 1434 sq. ft. Leeds Cv is located in the CHERRY CREEK PHS VI subdivision within the Austin ISD school district. Search CHERRY CREEK PHS VI real estate on gilbertg.rmcapitalcity.com today.