

BEDS3
BATHS2 full 1 partial
SQUARE FEET2,295
MLS#8793447
STATUSActive
PROPERTY TYPEResidential - Single Family
SUBDIVISIONSolavera Condos
SCHOOLAustin ISD
Property Description
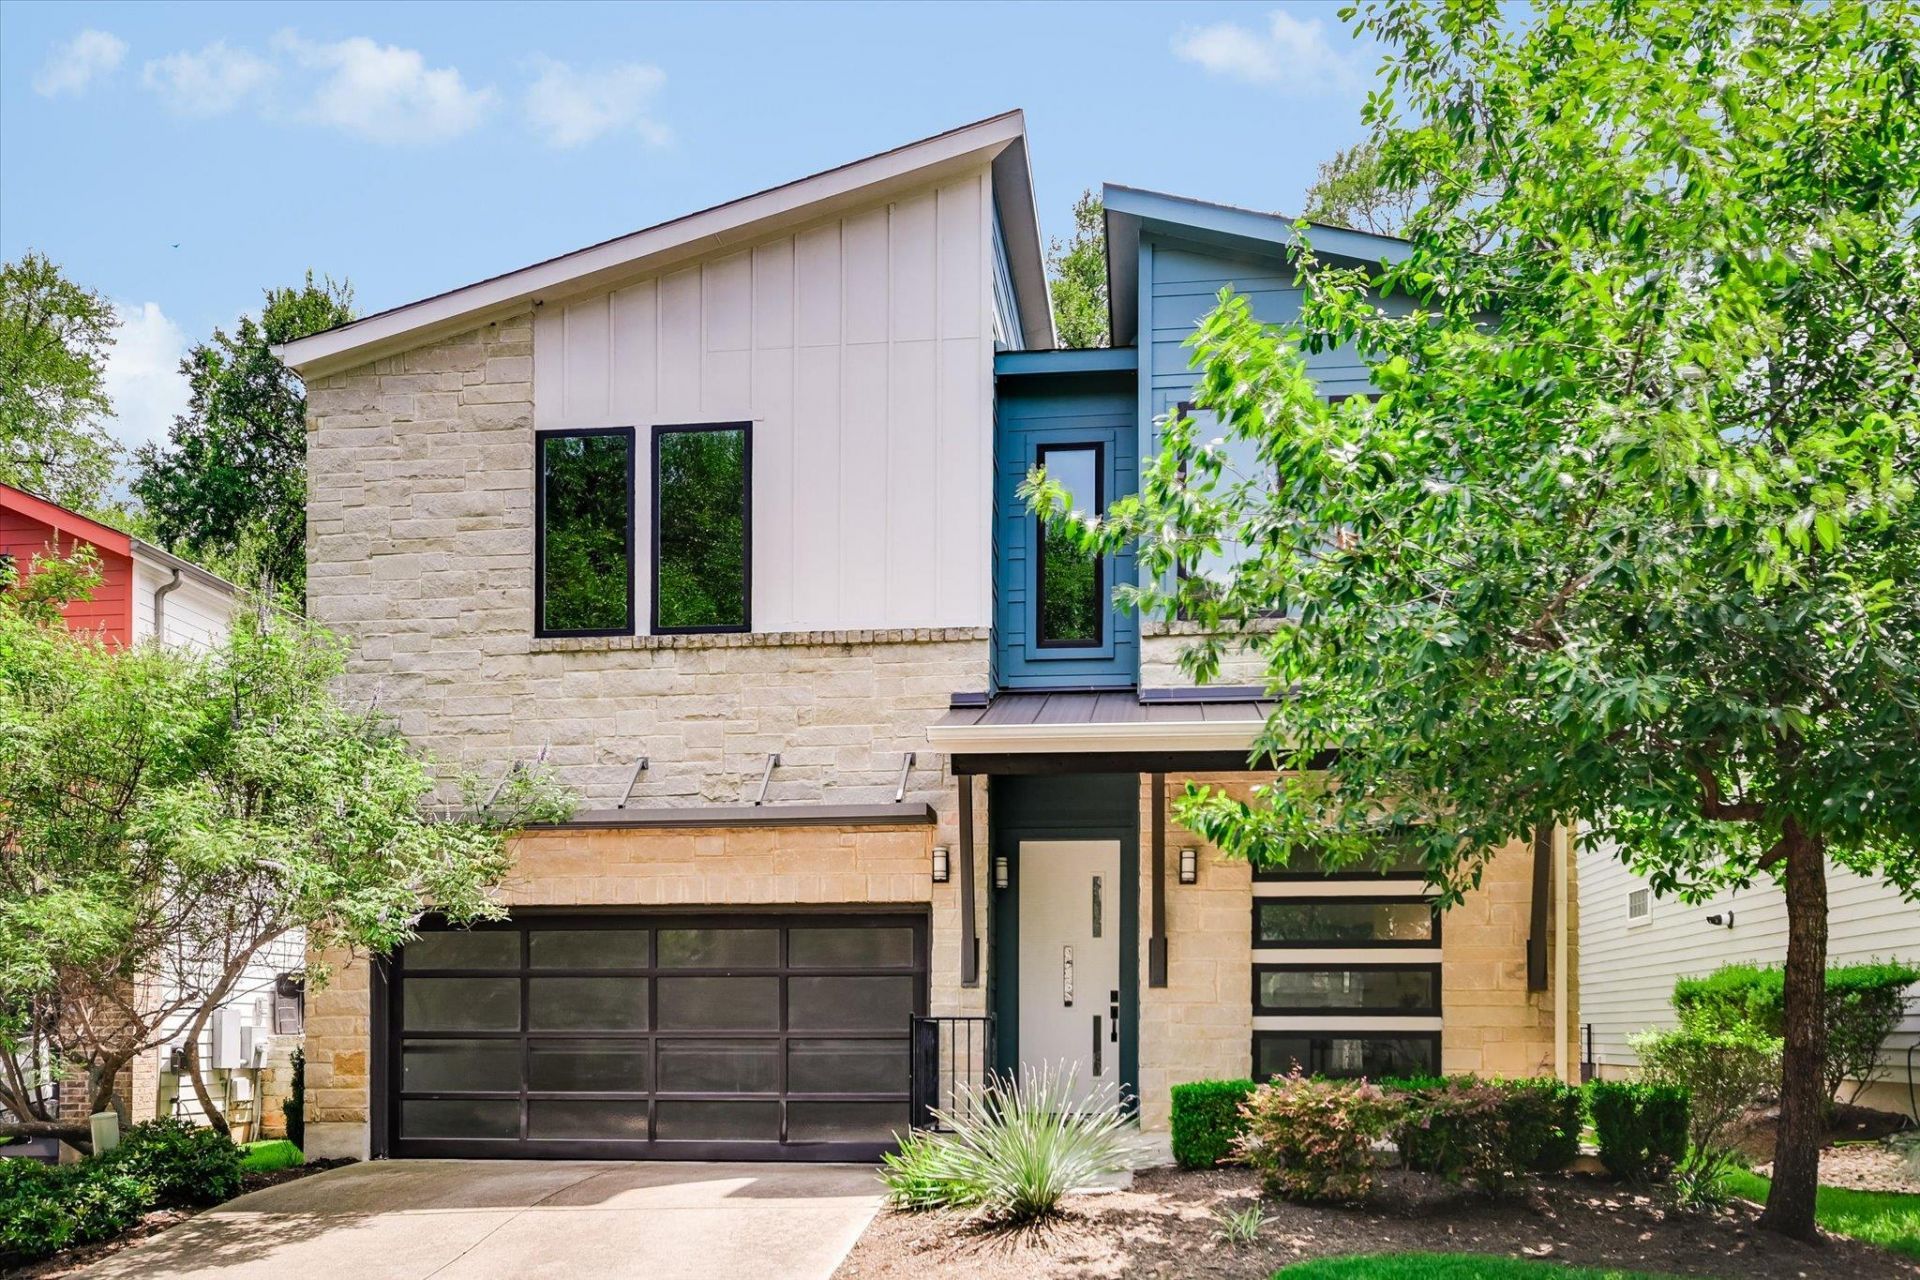
Tucked away in a private community just off the the bustling streets of 78704, Solavera is a quiet hidden gem with modern energy efficient homes, which rarely come available for sale. Unit J, has all the features for a low maintenance lifestyle and many opportunities to make it your own. This gorgeous contemporary floor plan has an open living concept with hardwood floors, gourmet kitchen, a private first floor french door office, 2 car attached garage, expansive outdoor covered patio with a turfed yard, an extra upstairs living space, and a primary suite with bonus sitting area in which dreams are made of. Located just 3 miles south of Downtown Austin, this Meritage built home encompasses all the features to provide you with the perfect flow for everyday life.
Property Features
Property Type: Residential - Single Family
Cooling: Central Air
Fenced: Yes
Garage: 2 car attached
Heating: Central
Lot Size: 0.19 Acres
Roof Type: Composition, Metal
Stories: 2.0
Taxes: $17,888
Year Built: 2015
Amenities
Ceiling Fan(s)
High Ceilings
Eat-in Kitchen
Entrance Foyer
French Doors
Interior Steps
Kitchen Island
Multiple Living Areas
Open Floorplan
Recessed Lighting
Study/Home Office
Walk-In Closet(s)
Private Yard
Feature Descriptions
Appliances: Dishwasher, Disposal, Dryer, ENERGY STAR Qualified Appliances, Gas Cooktop, Gas Range, Microwave, Refrigerator, Washer
Area #: 6
Days on Site: 26
Door Features: French Doors
Exterior: HardiPlank Type, Stone Veneer, Stucco
Fencimg: Fenced, Partial, Wrought Iron, See Remarks
Flood Plain: No
Flooring: Carpet, Tile, Wood
HOA Fee: $325/ Monthly
Lot: See Remarks, Back Yard, Cul-De-Sac, Landscaped, Native Plants, Sprinkler - Automatic, Trees-Large (Over 40 Ft), Xeriscape
Lot Dimensions: 45x74
Parcel#: 04040738110000
Parking: Attached, Door-Single
Parking Notes: Attached, Door-Single
Patio/Porch: Awning(s), Covered, Front Porch, Patio, Porch, Rear Porch
Restrictions: City Restrictions, Deed Restrictions, Zoning
Security: Smoke Detector(s)
Sewer: Public Sewer
Utilities: Electricity Available, Natural Gas Available
Water: Public
Window: Blinds, Screens, Window Treatments
Local Schools
High School: Austin
Middle School: O Henry
Elementary School: Zilker
School District: Austin ISD
Listed By / Shown By
Listed By
Agency Name: All City Real Estate Ltd. Co
Agency Contact: (512) 740-6888
Shown By
Agent Name: Gilbert Gracia Jr.
Agent Phone: (512) 825-1591
Agency Title: Realty Capital City

Estimate Your Payment
Estimated Payment
$ 3,753.66 per month $2,000.78 Principal & Interest $1,490.67 Property Tax $262.21 Homeowner's Insurance
2807 Del Curto Rd, Unit J | MLS# 8793447
This single family home located at 2807 Del Curto Rd, Unit J, Austin, TX 78704 is currently listed for sale with an asking price of $899,000. This property was built in 2015 and has 3 bedrooms and 2 full and 1 partial baths with 2295 sq. ft. Del Curto Rd, Unit J is located in the Solavera Condos subdivision within the Austin ISD school district. Search Solavera Condos real estate on gilbertg.rmcapitalcity.com today.