

BEDS5
BATHS4 full
SQUARE FEET4,181
MLS#3820544
STATUSActive Under Contract
PROPERTY TYPEResidential - Single Family
SUBDIVISIONLake Forest 03 Village 03 Rev
SCHOOLRound Rock ISD
Property Description
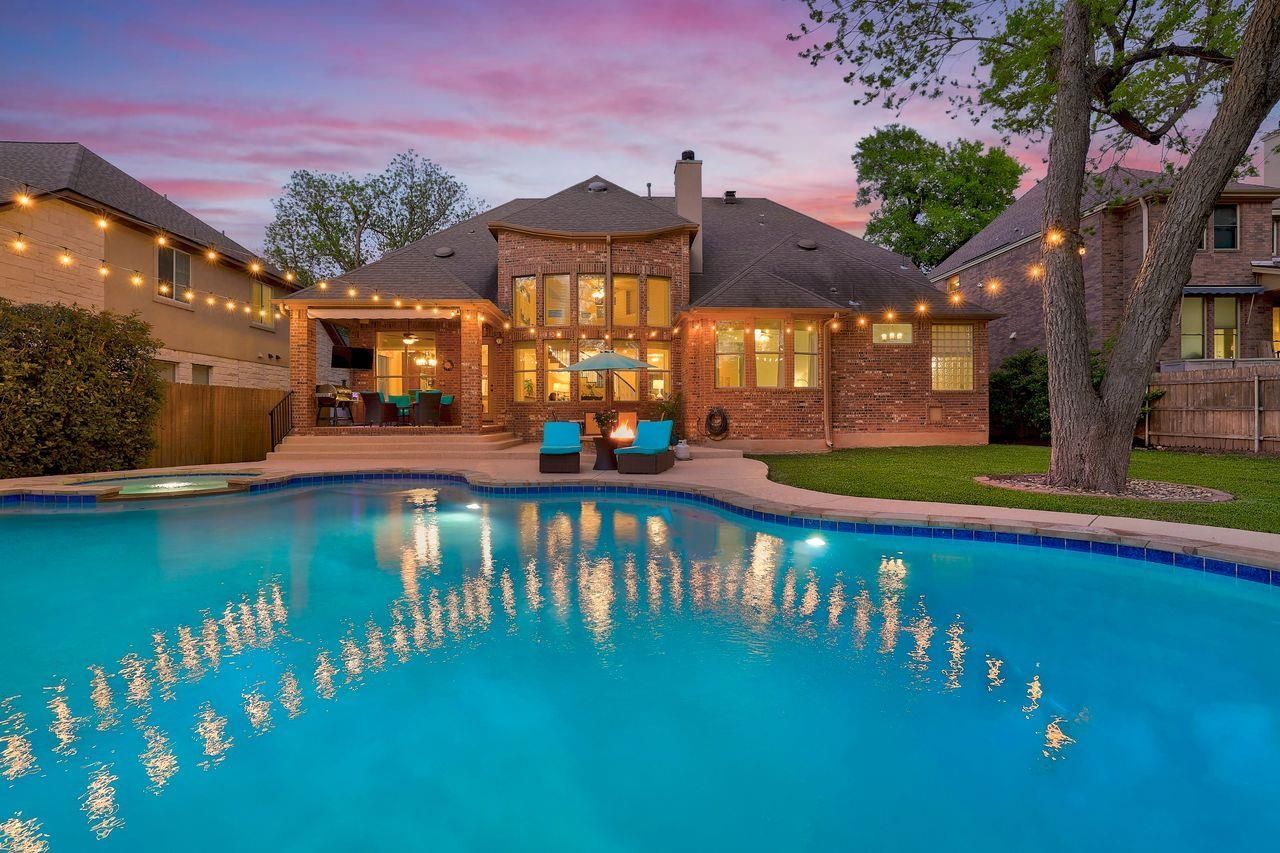
Tucked away on the quiet end of Collingwood Drive in the highly desirable Lake Forest community, this expansive 5-bedroom, 4-bathroom home offers over 4,100 square feet of thoughtfully designed living space. With two bedrooms on the main floor, this home is perfectly suited for welcoming guests, while a dedicated office with French doors provides a private, work-from-home retreat.Soaring ceilings and oversized windows fill the home with natural light, creating an open and inviting atmosphere throughout. The spacious kitchen is designed for both function and gathering, featuring abundant counter space, extensive storage, and seamless flow into both the formal dining room and large breakfast area.Upstairs, youll find three additional bedrooms, a versatile bonus room, and an impressive media room complete with a 110 screen, projector, and stadium-style powered leather seating?bringing the theater experience home.Step outside to a private backyard retreat shaded by mature trees, where a sparkling pool and spa, covered patio, cabana, and gas fire pit create the perfect setting for entertaining or relaxing. The oversized yard offers both privacy and space rarely found in the neighborhood.Located just a one-minute walk to the scenic Brushy Creek Regional Trail, this home also enjoys access to Lake Forests exceptional amenities, including a community clubhouse, pool, and tennis/pickleball courts. Additional highlights include Google Fiber high-speed gigabit internet and a peaceful setting with minimal through traffic. Zoned to acclaimed Round Rock schools.
Property Features
Property Type: Residential - Single Family
Cooling: Ceiling Fan(s), Central Air, Electric
Fireplaces: 1
Garage: 3
Heating: Central, Natural Gas
Lot Size: 0.32 Acres
Roof Type: Composition, Shingle
Stories: 2.0
Taxes: $16,770
Year Built: 2008
Amenities
Multiple Dining Areas
Multiple Living Areas
Primary Bedroom on Main
Feature Descriptions
Appliances: Built-In Gas Range, Dishwasher, Disposal, Exhaust Fan, Microwave, Double Oven, Gas Water Heater, WaterSoftener
Area #: RRE
Community Features: Clubhouse, Cluster Mailbox, Fishing, Google Fiber, High Speed Internet, Playground, Pool, Sidewalks, Sport Court(s)/Facility, Tennis Court(s)
Days on Site: 105
Exterior: Brick, Masonry ??? All Sides, Stone
Fencimg: Wood
Fireplace: Family Room
Flood Plain: No
Flooring: Carpet, Tile
HOA Fee: $570/ Annually
Lot: Back Yard, Curbs, Front Yard, Interior Lot, Landscaped, Sprinkler - Automatic, Sprinkler - In-ground, Trees-Large (Over 40 Ft)
Parcel#: 164473000A0016
Parking: Door-Multi, Driveway, Garage, Garage Faces Side
Parking Notes: Door-Multi, Driveway, Garage, Garage Faces Side
Pool: Cabana, Heated, In Ground, Pool/Spa Combo, Waterfall
Restrictions: City Restrictions, Covenant, Deed Restrictions
Security: yes
Security: Security System, Smoke Detector(s)
Sewer: Public Sewer
Spa: Gunite, Heated, In Ground
Swimming Pool: Yes
Utilities: Natural Gas Available
Water: Public
Window: Display Window(s), Screens, Window Coverings, Window Treatments
Local Schools
High School: Cedar Ridge
Middle School: Ridgeview
Elementary School: Blackland Prairie
School District: Round Rock ISD
Listed By / Shown By
Listed By
Agency Name: Coldwell Banker Realty
Agency Contact: (512) 343-7500
Shown By
Agent Name: Gilbert Gracia Jr.
Agent Phone: (512) 825-1591
Agency Title: Realty Capital City

Estimate Your Payment
Estimated Payment
$ 3,876.97 per month $2,192.18 Principal & Interest $1,397.50 Property Tax $287.29 Homeowner's Insurance
2828 Collingwood Dr | MLS# 3820544
This single family home located at 2828 Collingwood Dr, Round Rock, TX 78665 is currently listed for sale with an asking price of $985,000. This property was built in 2008 and has 5 bedrooms and 4 full baths with 4181 sq. ft. Collingwood Dr is located in the Lake Forest 03 Village 03 Rev subdivision within the Round Rock ISD school district. Search Lake Forest 03 Village 03 Rev real estate on gilbertg.rmcapitalcity.com today.