

BEDS2
BATHS2 full
SQUARE FEET2,036
MLS#5020562
STATUSActive
PROPERTY TYPERental - Multiple
SUBDIVISIONTanglewood Forest
SCHOOLAustin ISD
Property Description
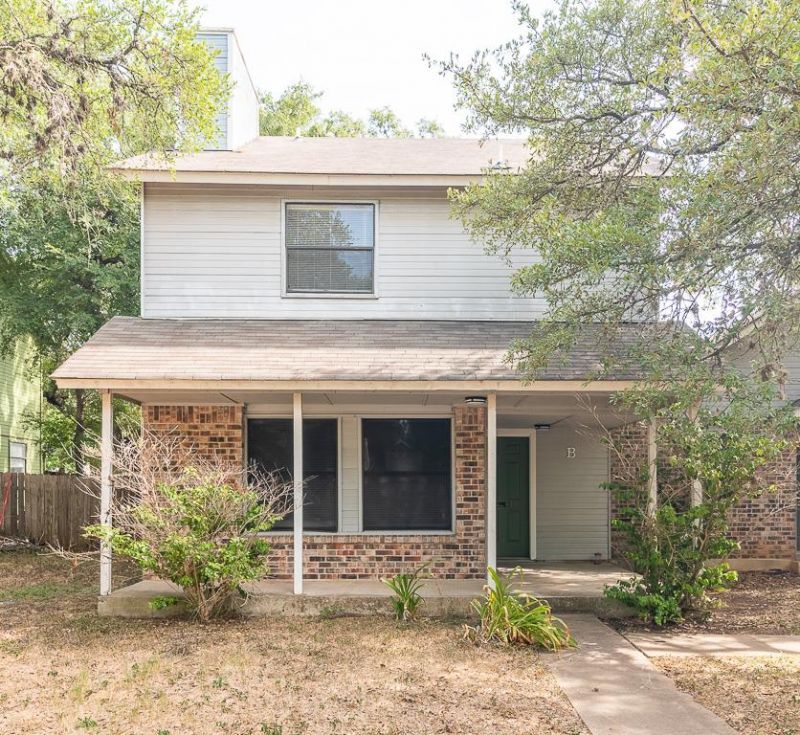
Welcome to 2906 Jadewood Court, Unit B, Austin, TX 78748?a renovated 2-bedroom, 2-bathroom home offering modern updates, comfort, and convenience in a desirable South Austin location. This beautifully maintained property features an open-concept layout with a spacious living area, vaulted ceilings, ceiling fans, and durable hard-surface flooring throughout with no carpet. The oversized kitchen is perfect for both everyday living and entertaining, offering abundant cabinet storage, a refrigerator, and a seamless flow into the living room. Both bedrooms are generously sized, and the thoughtfully designed floor plan provides comfort and functionality. The rear-entry garage offers added privacy and convenience, while the shared backyard provides outdoor space to relax and enjoy. This pet-friendly home is ideally located near shopping, dining, parks, and major roadways, making commuting throughout Austin easy. Don't miss the opportunity to lease this beautifully updated home in a fantastic location. Schedule your showing today! Tenants will be required to sign up for the Resident Perks Program at $25/mo per household.
Property Features
Property Type: Rental - Multiple
Cooling: Ceiling Fan(s), Central Air
Fireplaces: 1
Garage: 1
Heating: Central
Lot Size: 0.17 Acres
Roof Type: Composition
Stories: 2.0
Year Built: 1985
Amenities
Breakfast Bar
Built-in Features
Vaulted Ceiling(s)
Gas Dryer Hookup
Interior Steps
Pantry
Washer Hookup
Feature Descriptions
Appliances: Dishwasher, Disposal, Electric Cooktop, Electric Range, Oven, Free-Standing Range, Refrigerator
Area #: SWE
Days on Site: 3
Exterior: Brick Veneer, Frame
Fencimg: Privacy, Wood
Fireplace: Living Room
Flood Plain: No
Flooring: Carpet, Tile
Laundry: Gas Dryer Hookup, Washer Hookup
Lot: Back Yard, Front Yard, Trees-Large (Over 40 Ft), Many Trees, Trees-Medium (20 Ft - 40 Ft)
Parcel#: 345317
Parking: Detached, Door-Single, Driveway, Garage, Garage Faces Rear, Shared Driveway
Parking Notes: Detached, Door-Single, Driveway, Garage, Garage Faces
Patio/Porch: See Remarks, Front Porch
Pets Allowed: Cats OK, Dogs OK
Security: Smoke Detector(s)
Special View Info: Neighborhood
Units: 2
Utilities: Electricity Available
Water: Public
Window: Blinds
Local Schools
High School: Akins
Middle School: Bailey
Elementary School: Kocurek
School District: Austin ISD
Listed By / Shown By
Listed By
Agency Name: Keller Williams Realty
Agency Contact: (512) 535-7450
Shown By
Agent Name: Gilbert Gracia Jr.
Agent Phone: (512) 825-1591
Agency Title: Realty Capital City

2906 Jadewood Ct, Unit B | MLS# 5020562
This property located at 2906 Jadewood Ct, Unit B, Austin, TX 78748 is currently listed for rent with an asking price of $1,650 / Monthly. Jadewood Ct, Unit B is located within the Austin ISD school district. Search Austin real estate on gilbertg.rmcapitalcity.com today.