

BEDS3
BATHS2 full 1 partial
SQUARE FEET1,871
MLS#4489600
STATUSActive
PROPERTY TYPEResidential - Condominium
SUBDIVISIONChernosky 14
SCHOOLAustin ISD
Property Description
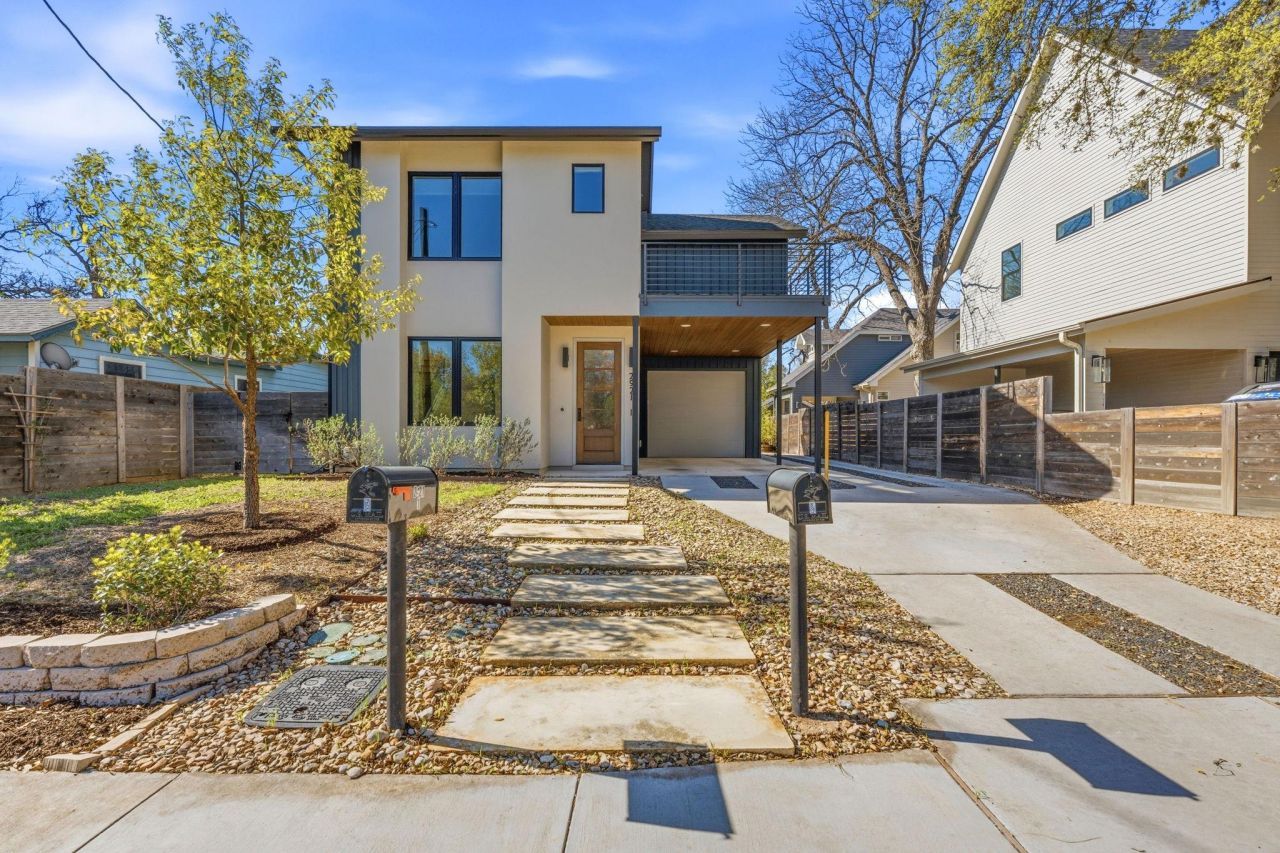
This thoughtfully designed modern home was built by Eastside Construction Company in 2022. Technically a condo but lives like single family with no shared walls, private fenced yard, carport & garage! Once inside, you step into the large living space with open floor plan and high ceilings. The gorgeous kitchen is a chef's dream with abundant cabinets and counter space. The designated dining space is right off the kitchen and offers perfect entertaining opportunity. The large primary bedroom has a spacious vaulted ceiling & private terrace. All bedrooms are upstairs with ceiling fans, recessed lighting & walk-in closets. The home has two covered tandem parking spaces, one in the garage and the second in the attached carport.
Property Features
Property Type: Residential - Condominium
Cooling: Central Air, Zoned
Garage: 1 car attached
Heating: Central, Natural Gas, Zoned
Lot Size: 0.08 Acres
Roof Type: Shingle
Stories: 2.0
Taxes: $17,361
Year Built: 2022
Amenities
Vaulted Ceiling(s)
Quartz Counters
Double Vanity
High Speed Internet
Recessed Lighting
Smart Thermostat
Electric Car Plug-in
Private Yard
Feature Descriptions
Appliances: Dishwasher, Disposal, ENERGY STAR Qualified Appliances, Exhaust Fan, Free-Standing Gas Range, Tankless Water Heater
Area #: 5
Days on Site: 133
Exterior: HardiPlank Type
Fencimg: Wood
Flood Plain: No
Flooring: Tile, Wood
Lot: Sprinkler - Automatic, Sprinkler - In-ground, Trees-Small (Under 20 Ft)
Parcel#: 02041336020000
Parking: Attached Carport, Garage, Tandem
Parking Notes: Attached Carport, Garage, Tandem
Patio/Porch: Covered, Terrace
Sewer: Public Sewer
Utilities: Electricity Connected, Natural Gas Available, Sewer Connected, Underground Utilities, Water Connected
Water: Public
Window: Double Pane Windows, ENERGY STAR Qualified Windows, Vinyl Windows
Local Schools
High School: Eastside Early College
Middle School: Martin
Elementary School: Govalle
School District: Austin ISD
Listed By / Shown By
Listed By
Agency Name: Pearson Properties
Agency Contact: (512) 462-2288
Shown By
Agent Name: Gilbert Gracia Jr.
Agent Phone: (512) 825-1591
Agency Title: Realty Capital City

Estimate Your Payment
Estimated Payment
$ 3,812.95 per month $2,092.03 Principal & Interest $1,446.75 Property Tax $274.17 Homeowner's Insurance
2921 Lyons Rd, Unit 1 | MLS# 4489600
This condo located at 2921 Lyons Rd, Unit 1, Austin, TX 78702 is currently listed for sale with an asking price of $940,000. This property was built in 2022 and has 3 bedrooms and 2 full and 1 partial baths with 1871 sq. ft. Lyons Rd, Unit 1 is located in the Chernosky 14 subdivision within the Austin ISD school district. Search Chernosky 14 real estate on gilbertg.rmcapitalcity.com today.