

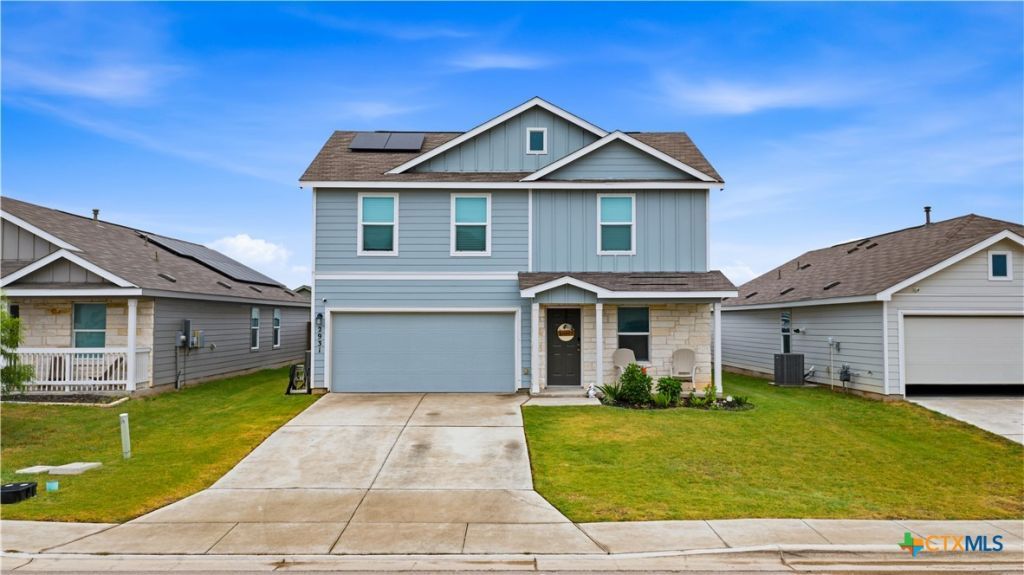
BEDS4
BATHS2 full 1 partial
SQUARE FEET1,874
MLS#620213
STATUSActive
PROPERTY TYPEResidential - Single Family
SUBDIVISIONLaubach
SCHOOLNew Braunfels ISD
Property Description
Looking for an existing home close to schools for the kids, this is a must see. This home has open concept living, dining and kitchen area perfect for entertaining or family time. The backyard is a thoughtful extension of the home with added covered patio space. Primary bedroom is downstairs with 3 additional bedrooms and a bonus area upstairs. This home has been meticulously cared for, and is ready for it's new family to make memories.
Property Features
Property Type: Residential - Single Family
Cooling: Central Air, Electric,1 Unit
Garage: 2
Heating: Central, Electric
Home Style: Traditional
Lot Size: 0.13 Acres
Roof Type: Composition, Shingle
Stories: 2.0
Year Built: 2022
Amenities
Ceiling Fan(s)
Primary Downstairs
Main Level Primary
Open Floorplan
See Remarks
Tub Shower
Covered Patio
Feature Descriptions
Appliances: Dishwasher, Electric Range, Range
Body of Water: None
Community Features: None, Curbs, Gutter(s), Sidewalks
Exterior: Fiber Cement
Fencing: Privacy
Fireplace: None
Flooring: Carpet, Vinyl
HOA Fee: 96.25/ Quarterly
Laundry: Laundry Room
Parcel#: 184026
Patio/Porch: Covered, Patio
Sewer: Public Sewer
Utilities: Cable Available, High Speed Internet Available
Water: Public
Room Sizes
Loft: 12 X 20 Level - Upper
Bedroom 4: 11 X 12 Level - Upper
Bedroom 3: 1011 Level - Upper
Bedroom 2: 10 X 11 Level - Upper
Primary Bathroom: 5 X 12 Level - Main
Primary Bedroom: 12 X 16 Level - Main
Laundry: 6 X 3 Level - Main
Kitchen: 14 X 9 Level - Main
Dining Room: 16 X 9 Level - Main
Family Room: 15 X 14 Level - Main
Local Schools
School District: New Braunfels ISD
Listed By / Shown By
Listed By
Agency Name: Legacy Broker Group
Agency Phone: (830) 446-3378
Shown By
Agent Name: Gilbert Gracia Jr.
Agent Phone: (512) 825-1591
Agency Title: Realty Capital City

Estimate Your Payment
Estimated Payment
$ 805.51 per month $712.18 Principal & Interest $0.00 Property Tax (data not provided by mls) $93.33 Homeowner's Insurance
2931 Whinchat | MLS# 620213
This single family home located at 2931 Whinchat , New Braunfels, TX 78130 is currently listed for sale with an asking price of $320,000. This property was built in 2022 and has 4 bedrooms and 2 full and 1 partial baths with 1874 sq. ft. Whinchat is located in the Laubach subdivision within the New Braunfels ISD school district. Search Laubach real estate on gilbertg.rmcapitalcity.com today.