

BEDS2
BATHS5 full
SQUARE FEET3,930
MLS#6815678
STATUSActive
PROPERTY TYPEResidential - Single Family
SUBDIVISIONHilltop Ranch
SCHOOLLeander ISD
Property Description
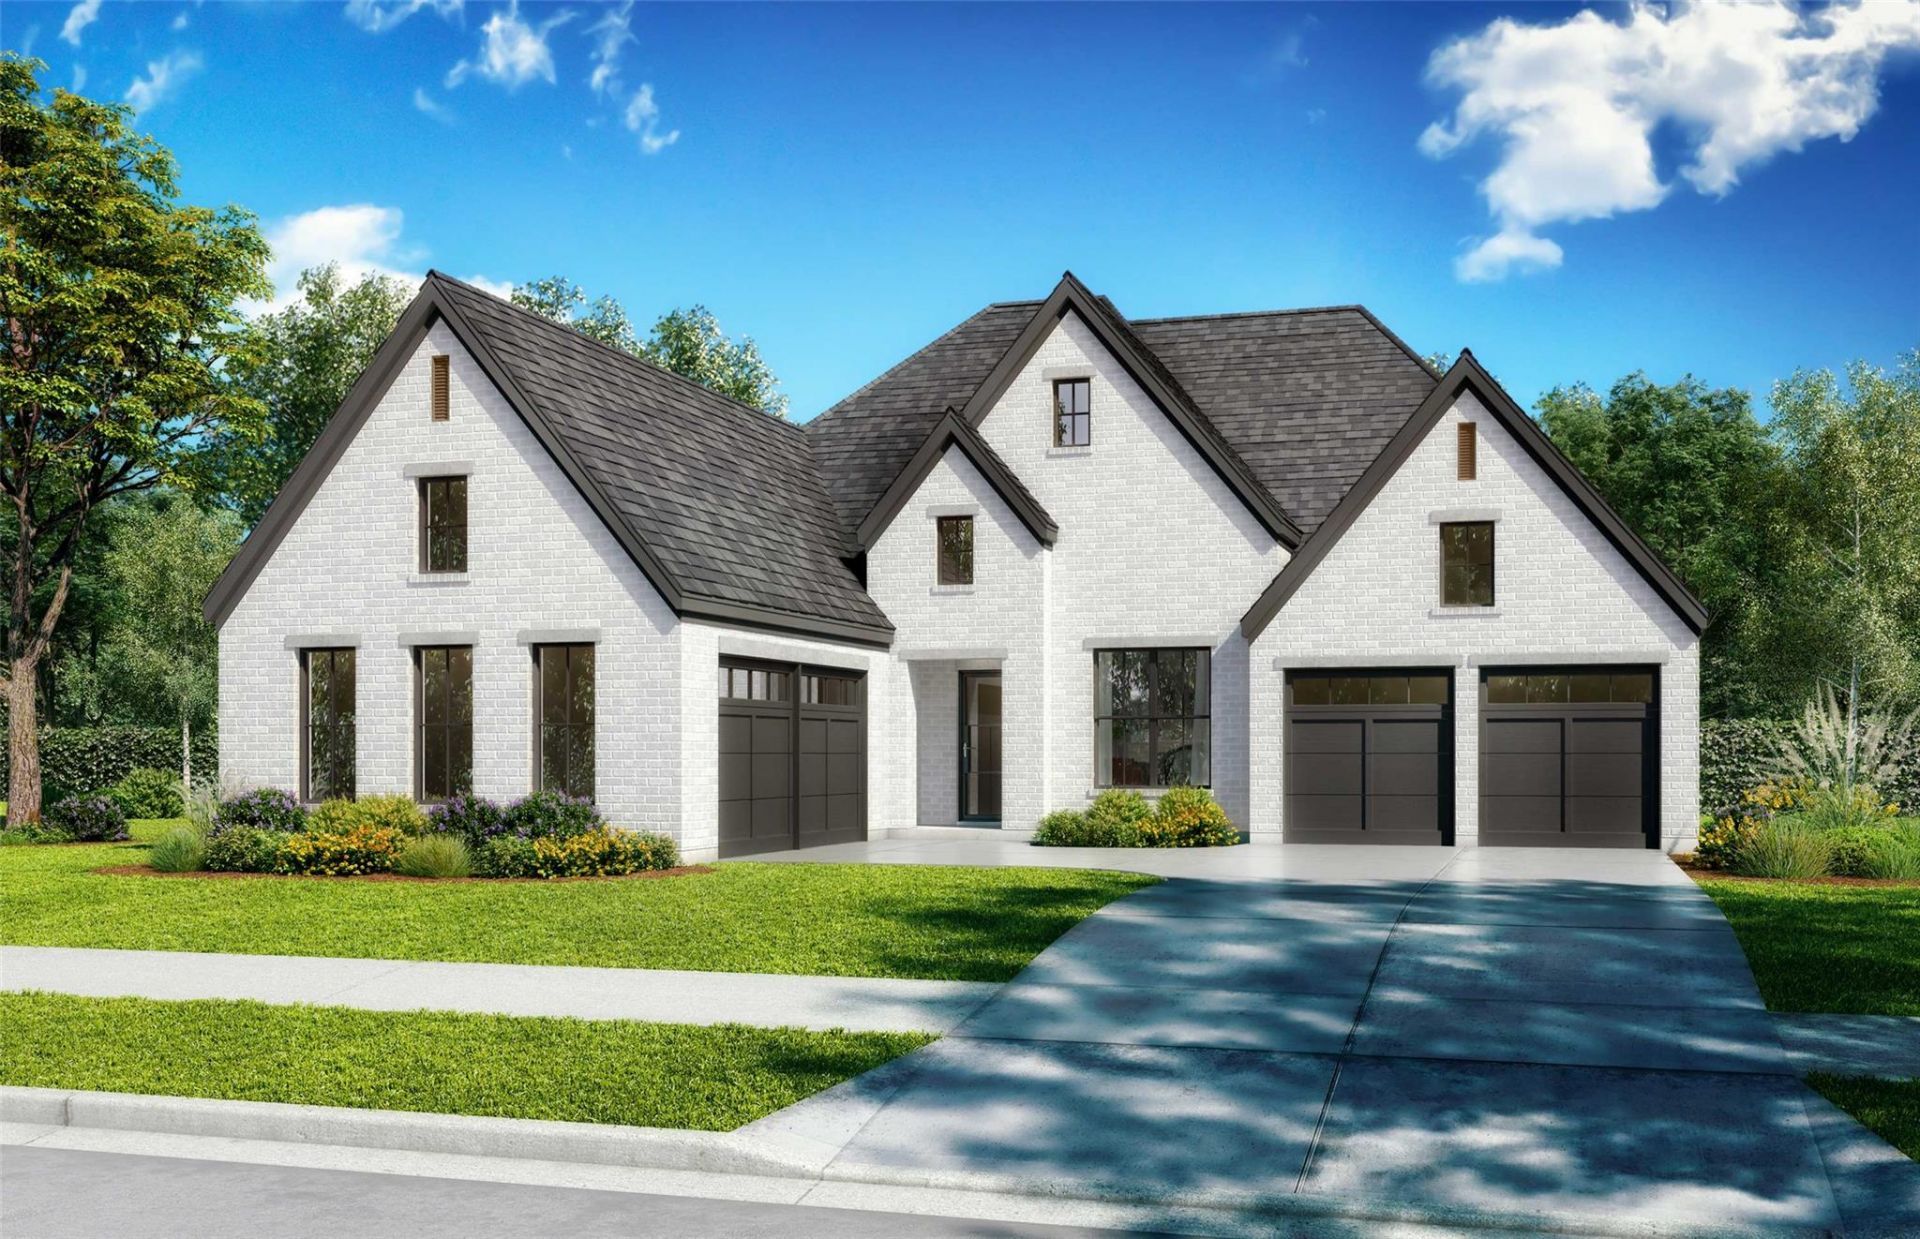
Stunning 3,830 sq ft Round Rock plan, a thoughtfully designed 1.5 story home with 5 bedrooms and 5 baths. Main living areas are on the first floor, with an upstairs retreat offering additional bedroom, bath, and loft space. Open concept family room with built-ins flows into the kitchen and casual dining. Two sliding glass doors create seamless indoor outdoor living, while nail down wood floors add warmth and a refined finish throughout main areas. Includes private study, game room, and dedicated media room. Spacious primary suite and well-sized secondary bedrooms complete this functional, elevated design. Located in a desirable community with acre living and access to top-rated Leander ISD schools, offering a peaceful setting with convenient access to nearby shopping, dining, and major roadways.
Property Features
Property Type: Residential - Single Family
Cooling: Ceiling Fan(s), Central Air, ENERGY STAR Qualified E
Fireplaces: 1
Garage: 5
Heating: Central, Electric, ENERGY STAR Qualified Equipment, E
Lot Size: 1.00 Acres
Roof Type: Shingle
Taxes: $0
Year Built: 2026
Amenities
Built-in Features
Ceiling Fan(s)
Electric Dryer Hookup
Gas Dryer Hookup
Eat-in Kitchen
Entrance Foyer
High Speed Internet
Kitchen Island
Multiple Living Areas
Open Floorplan
Pantry
Primary Bedroom on Main
Soaking Tub
Study/Home Office
Walk-In Closet(s)
Washer Hookup
See Remarks
Feature Descriptions
Accessibility: See Remarks
Appliances: Built-In Electric Oven, Gas Cooktop, Microwave, Stainless Steel Appliance(s)
Area #: CLN
Community Features: See Remarks
Days on Site: 39
Exterior: See Remarks
Fencimg: Wood, Wrought Iron
Fireplace: Gas
Flood Plain: See Remarks
Flooring: Carpet, Tile, Wood
HOA Fee: $800/ Annually
Laundry: Electric Dryer Hookup, Gas Dryer Hookup, Washer Hookup
Lot: Back Yard, Corner Lot, Landscaped, Sprinklers In Front
Parcel#: R671835
Parking: Driveway
Parking Notes: Driveway
Patio/Porch: See Remarks, Covered
Restrictions: See Remarks
Security: Prewired
Sewer: Aerobic Septic
Utilities: See Remarks, Cable Connected, Internet-Cable, Internet-Fiber, Natural Gas Available, Natural Gas Connected
Window: See Remarks
Local Schools
High School: Glenn
Middle School: Danielson
Elementary School: Hisle
School District: Leander ISD
Listed By / Shown By
Listed By
Agency Name: Hunter Dehn Realty
Agency Contact: (214) 500-5222
Shown By
Agent Name: Gilbert Gracia Jr.
Agent Phone: (512) 825-1591
Agency Title: Realty Capital City

Estimate Your Payment
Estimated Payment
$ 3,144.02 per month $2,779.73 Principal & Interest $0.00 Property Tax (data not provided by mls) $364.29 Homeowner's Insurance
2965 Ralph Drees Dr | MLS# 6815678
This single family home located at 2965 Ralph Drees Dr, Leander, TX 78641 is currently listed for sale with an asking price of $1,249,000. This property was built in 2026 and has 2 bedrooms and 5 full baths with 3930 sq. ft. Ralph Drees Dr is located in the Hilltop Ranch subdivision within the Leander ISD school district. Search Hilltop Ranch real estate on gilbertg.rmcapitalcity.com today.