

BEDS4
BATHS3 full
SQUARE FEET2,084
MLS#3255671
STATUSActive
PROPERTY TYPERental - Single Family
SUBDIVISIONDeerbrooke
SCHOOLLeander ISD
Property Description
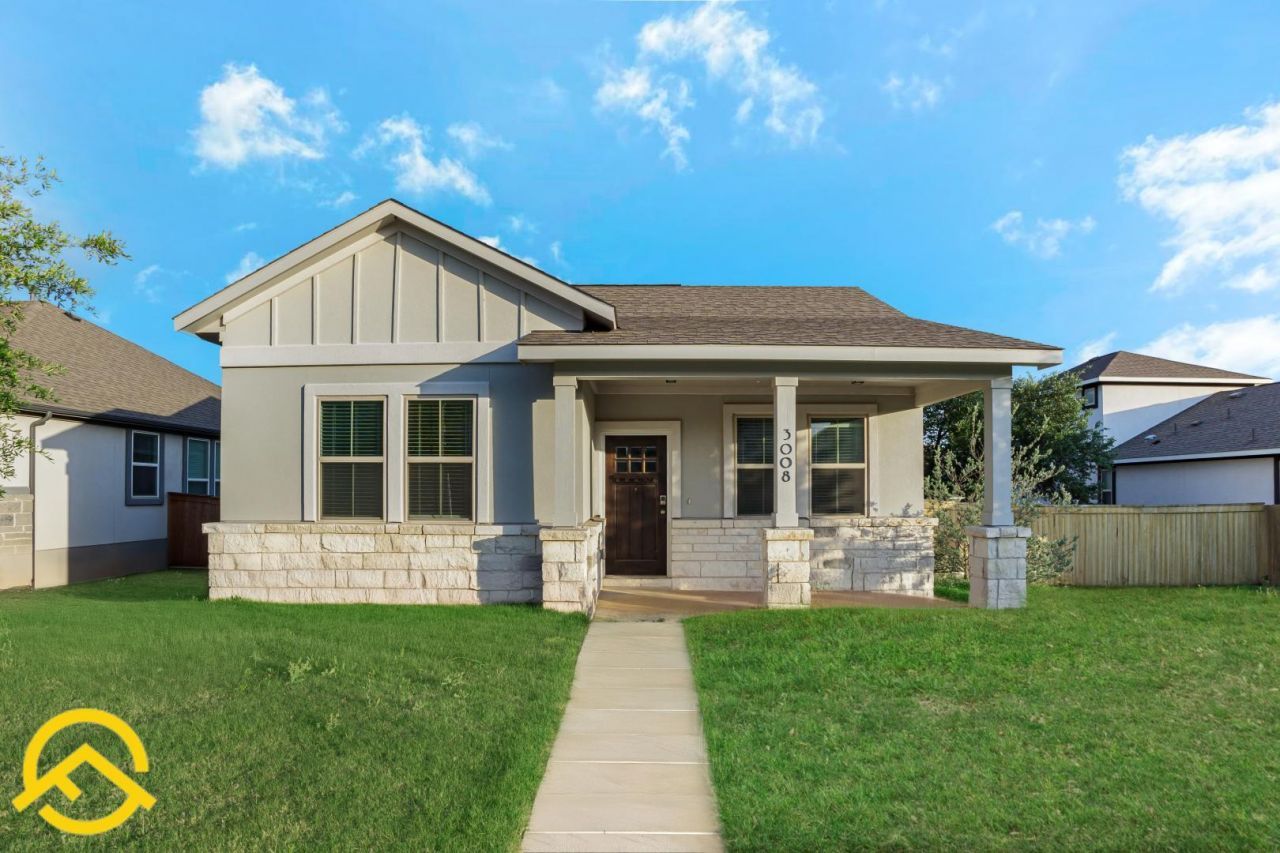
Gorgeous & desirable in Deerbrooke Community! Bright, modern 4-bedroom 3 full bath with dedicated office room- floor plan with plenty of natural light and stylish finishes. The modern kitchen features stainless steel appliances, a large center island, Quartz countertops, and ample cabinetry?perfect for everyday living and entertaining. The primary suite includes a luxurious en-suite bath with dual vanities, a soaking tub, separate shower, and a generous walk-in closet. Up stair one bedroom with attached bathroom and loft space for kids play. Additional bedrooms are well-sized with access to two full guest bathrooms, providing comfort and convenience for family or guests. Enjoy the covered patio and private backyard?ideal for relaxing or outdoor gatherings. Situated in a vibrant, amenity-rich community with access to resort-style pool, fitness center, dog park, trails, and more. Conveniently located near schools, shopping, dining, and major roadways. Dont miss the opportunity to call this beautiful home yours?schedule a showing today!
Property Features
Property Type: Rental - Single Family
Cooling: Ceiling Fan(s), Central Air
Garage: 2
Lot Size: 0.20 Acres
Stories: 2.0
Year Built: 2022
Amenities
Ceiling Fan(s)
High Ceilings
Quartz Counters
Electric Dryer Hookup
Gas Dryer Hookup
In-Law Floorplan
Interior Steps
Kitchen Island
Open Floorplan
Pantry
Recessed Lighting
Walk-In Closet(s)
Private Yard
Feature Descriptions
Accessibility: See Remarks
Appliances: Built-In Oven(s), Dishwasher, Disposal, Exhaust Fan, Gas Range, Microwave, Stainless Steel Appliance(s)
Area #: CLN
Community Features: Clubhouse, Dog Park, Fitness Center, Park, Playground, Pool
Days on Site: 68
Flood Plain: No
Flooring: Carpet, Vinyl
Laundry: Electric Dryer Hookup, Gas Dryer Hookup
Lot: See Remarks
Parcel#: 17W368023C0011
Parking: Garage Faces Rear
Parking Notes: Garage Faces Rear
Pets Allowed: Cats OK, Dogs OK, Medium Dogs
Security: See Remarks
Sewer: Public Sewer
Utilities: Electricity Connected, Natural Gas Connected, Sewer Connected, Water Connected
Local Schools
High School: Glenn
Middle School: Danielson
Elementary School: Jim Plain
School District: Leander ISD
Listed By / Shown By
Listed By
Agency Name: Full Circle RE
Agency Contact: (512) 375-3245
Shown By
Agent Name: Gilbert Gracia Jr.
Agent Phone: (512) 825-1591
Agency Title: Realty Capital City

3008 Sage Ranch Dr | MLS# 3255671
This property located at 3008 Sage Ranch Dr, Leander, TX 78641 is currently listed for rent with an asking price of $2,400 / Monthly. Sage Ranch Dr is located within the Leander ISD school district. Search Leander real estate on gilbertg.rmcapitalcity.com today.