

BEDS4
BATHS2 full 1 partial
SQUARE FEET3,119
MLS#5247448
STATUSPending
PROPERTY TYPERental - Single Family
SUBDIVISIONScottsdale Crossing
SCHOOLLeander ISD
Property Description
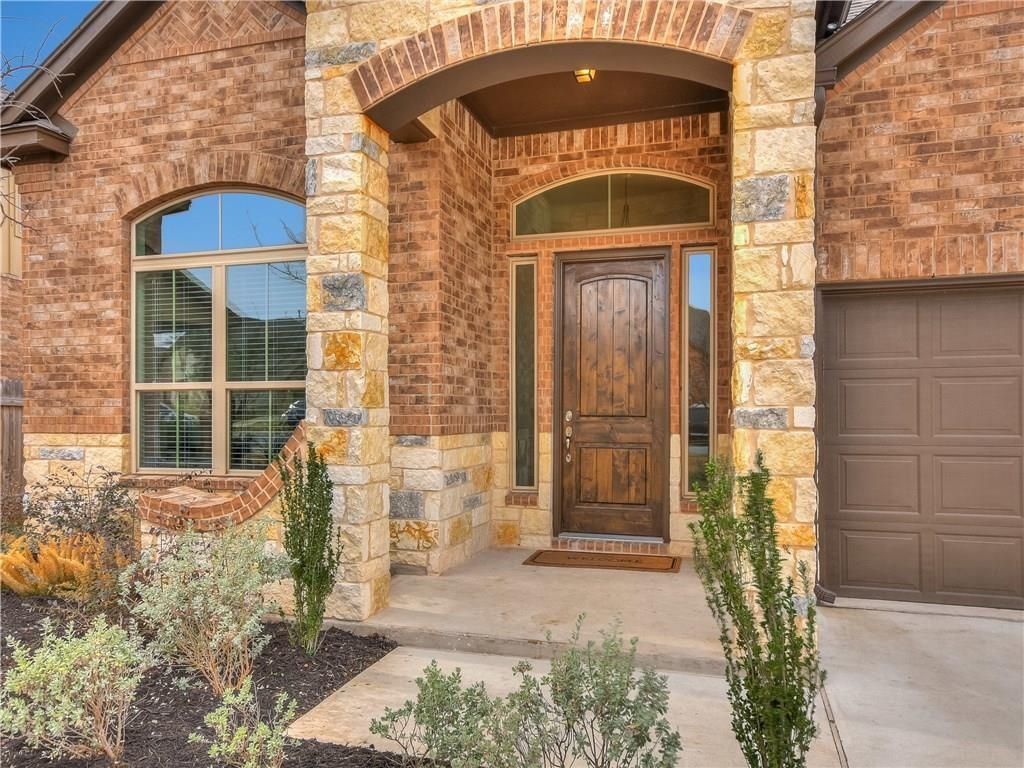
Gorgeous home is Scottsdale Crossing boasts a gourmet kitchen with gas cooking, stainless appliances, granite countertops, tile backsplash and opens into the breakfast area and living room. Tall windows and high ceilings let in abundant natural light. Primary suite is downstairs with dual vanities, two walk-in closets, separate shower and a soaking tub. Upstairs has 3 more bedrooms, another living area/game room, media room and a walk-in linen closet. Study/office is in the front of the house next to formal dining. Covered backyard patio and fenced yard is great for entertaining. Two car oversized garage has room for your golf cart or workshop. Lease includes the refrigerator. Sprinkler system.
Property Features
Property Type: Rental - Single Family
Cooling: Central Air
Fenced: Yes
Fireplaces: 1
Garage: 2.5 car attached
Heating: Central
Lot Size: 0.19 Acres
Roof Type: Composition
Stories: 2.0
Year Built: 2015
Amenities
Breakfast Bar
Beamed Ceilings
Cathedral Ceiling(s)
High Ceilings
Vaulted Ceiling(s)
Entrance Foyer
Interior Steps
Multiple Dining Areas
Multiple Living Areas
Primary Bedroom on Main
Recessed Lighting
Gutters Partial
Private Yard
Feature Descriptions
Appliances: Built-In Oven(s), Dishwasher, Disposal, Gas Cooktop, Ice Maker, Microwave, Double Oven, Refrigerator, Self Cleaning Oven
Area #: CLN
Community Features: Sidewalks
Days on Site: 34
Exterior: Brick Veneer, Frame, HardiPlank Type, Stone
Fencimg: Fenced, Privacy, Wood
Fireplace: Family Room
Flood Plain: No
Flooring: Carpet, Tile
Lot: Curbs, Level, Sprinkler - Automatic, Sprinkler - In-ground, Trees-Medium (20 Ft - 40 Ft)
Parcel#: 17W341810A0017
Parking: Attached, Garage Door Opener, Garage Faces Front, Golf Cart Garage
Parking Notes: Attached, Garage Door Opener, Garage Faces Front, Gol
Patio/Porch: Covered, Deck, Patio
Pets Allowed: Cats OK, Dogs OK, Small Dogs, Medium Dogs, Call, Negotiable
Security: Carbon Monoxide Detector(s), Smoke Detector(s)
Sewer: Municipal Utility District (MUD)
Special View Info: Park/Greenbelt, Trees/Woods
Utilities: Electricity Connected, Natural Gas Connected
Water: Municipal Utility District (MUD), Public
Window: Window Treatments
Local Schools
High School: Rouse
Middle School: Stiles
Elementary School: Block House
School District: Leander ISD
Listed By / Shown By
Listed By
Agency Name: JBGoodwin REALTORS NW
Agency Contact: (512) 554-2611
Shown By
Agent Name: Gilbert Gracia Jr.
Agent Phone: (512) 825-1591
Agency Title: Realty Capital City

3013 Tempe Dr | MLS# 5247448
This property located at 3013 Tempe Dr, Leander, TX 78641 is currently listed for rent with an asking price of $2,700 / Monthly. Tempe Dr is located within the Leander ISD school district. Search Leander real estate on gilbertg.rmcapitalcity.com today.