

BEDS5
BATHS5 full 1 partial
SQUARE FEET5,025
MLS#8280194
STATUSPending
PROPERTY TYPEResidential - Single Family
SUBDIVISIONWolf Ranch West
SCHOOLGeorgetown ISD
Property Description
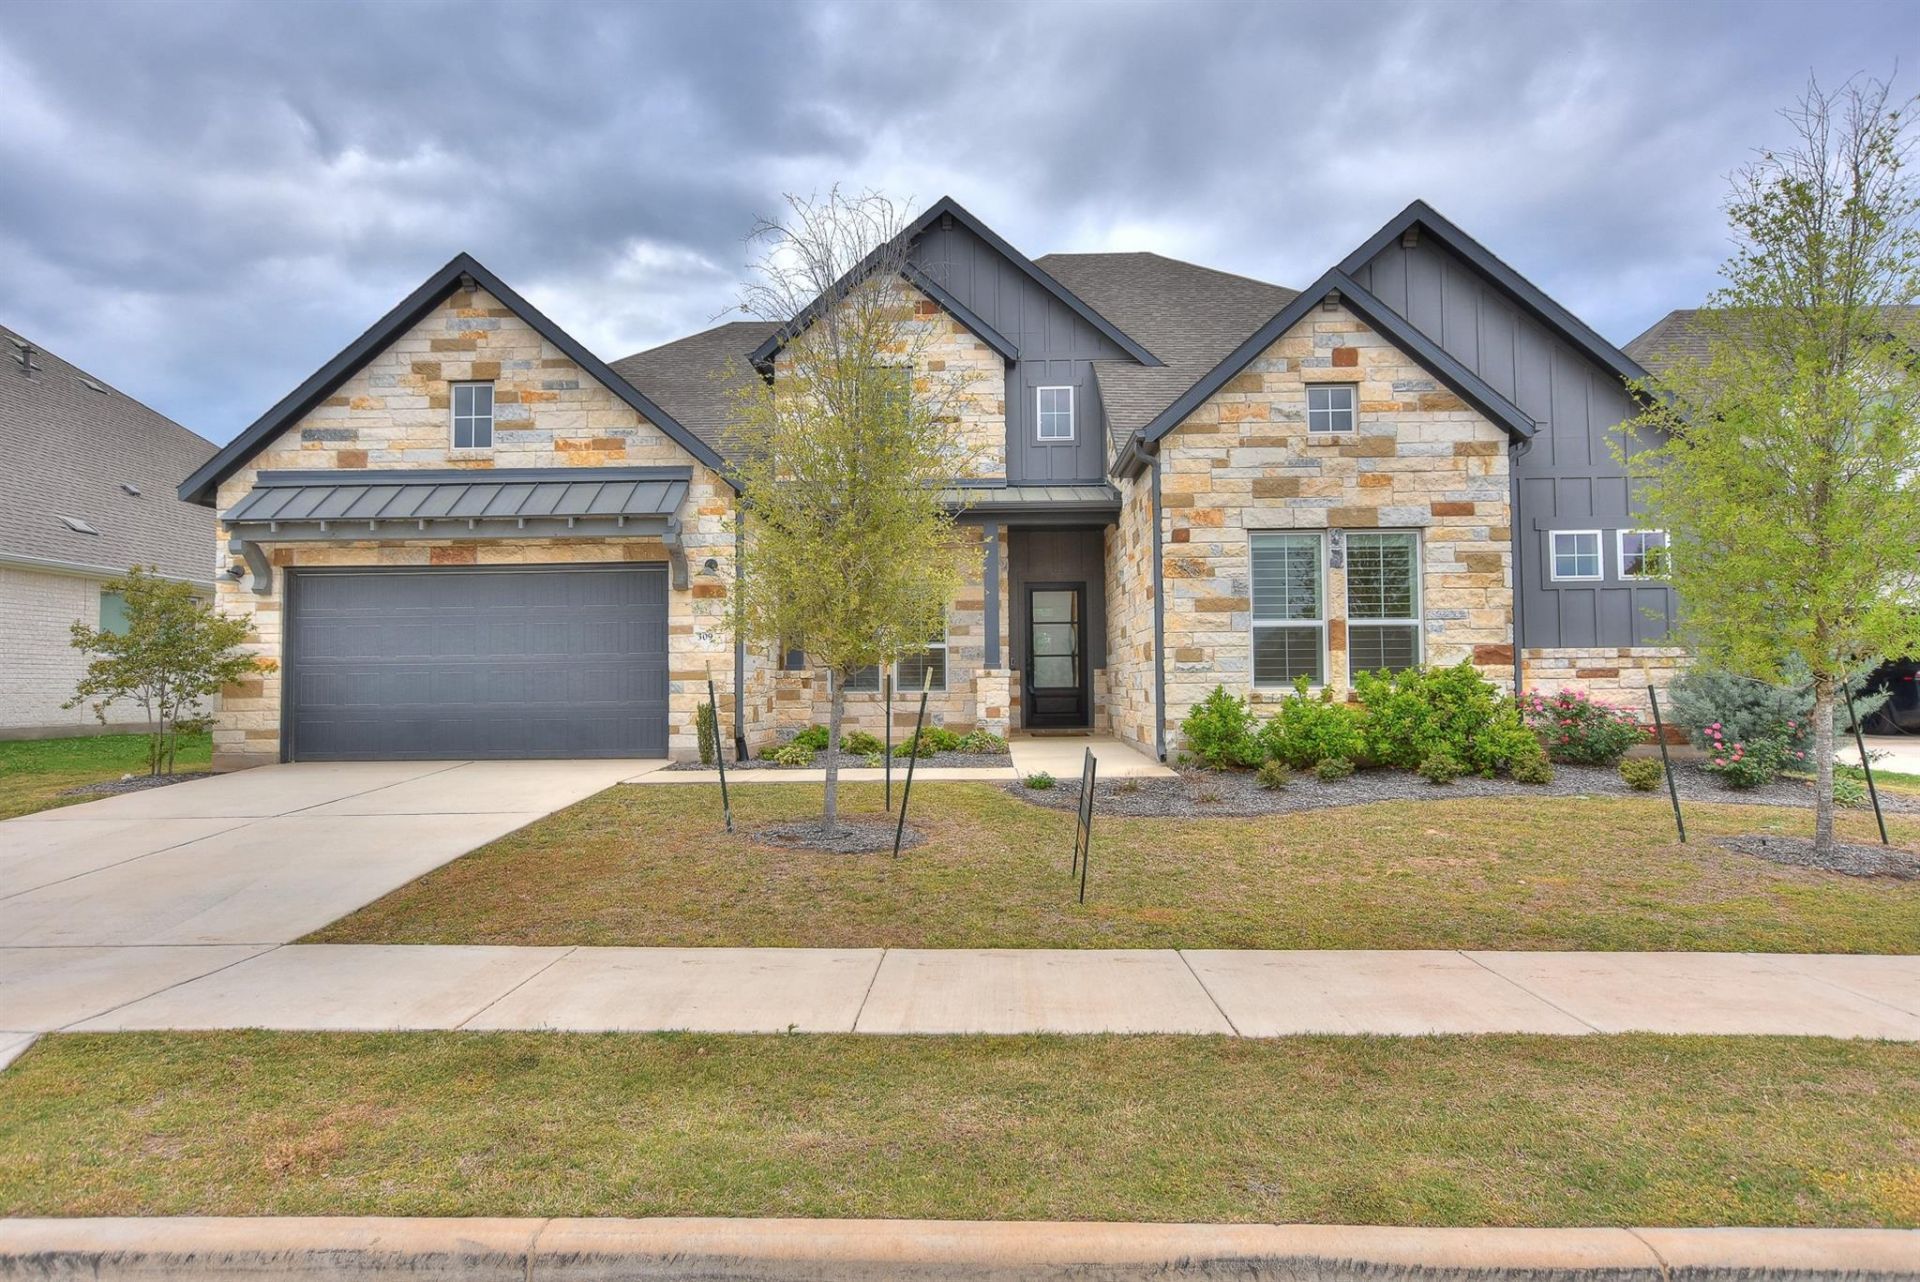
Beautiful 5 bed 5.5 bath in the popular Wolf Ranch neighborhood. Open floor plan. Wood floors throughout the main floor. Tall cathedral ceilings in the large Dinning/Living combo. Gas logs fireplace. Kitchen opens to the living/dinning rooms. Kitchen Aid appliances, Dual gas ovens, gas cook top. Beautiful primary bedroom with large bathroom. Marble floor and wall. Soaking Tub. Double shower heads in the spacious walk in shower. Mother in law suite on main floor with full kitchen and bath. Family room and media room on second floor. Covered patio. 3 car garage (half of the garage can accommodate 2 cars tandem parked. This is a beautiful home that is a must see.
Property Features
Property Type: Residential - Single Family
Cooling: Central Air, Zoned
Fireplaces: 1
Garage: 3 car attached
Heating: Central, Natural Gas, Zoned
Lot Size: 0.22 Acres
Roof Type: Composition, Shingle
Stories: 2.0
Taxes: $26,414
Year Built: 2024
Amenities
Ceiling Fan(s)
Vaulted Ceiling(s)
Double Vanity
Entrance Foyer
French Doors
High Ceilings
Kitchen Island
Recessed Lighting
Primary Bedroom on Main
Open Floorplan
Pantry
Walk-In Closet(s)
Soaking Tub
Tray Ceiling(s)
Interior Steps
Electric Dryer Hookup
Beamed Ceilings
Study/Home Office
Gutters Partial
Feature Descriptions
Appliances: Built-In Gas Oven, Built-In Gas Range, Dishwasher, Disposal, Gas Cooktop, Microwave, Double Oven, Vented Exhaust Fan
Area #: GTW
Community Features: Clubhouse, Cluster Mailbox, Common Grounds, Park, Picnic Area, Planned Social Activities, Playground, Pool, Spa/Hot Tub, Street Lights, Underground Utilities
Days on Site: 248
Door Features: French Doors
Exterior: HardiPlank Type, Masonry ??? All Sides, Stone
Fencimg: Wood
Fireplace: Family Room
Flood Plain: No
Flooring: Carpet, Tile, Wood
HOA Fee: $544/ Semi-Annually
Hot Tub: Yes
Laundry: Electric Dryer Hookup
Lot: Sprinkler - Automatic, Sprinkler - In-ground, Trees-Small (Under 20 Ft)
Parcel#: 208001320S0032
Parking: Attached, Garage Faces Front, Tandem
Parking Notes: Attached, Garage Faces Front, Tandem
Patio/Porch: Covered, Rear Porch
Restrictions: City Restrictions, Deed Restrictions
Security: Security System, Smoke Detector(s)
Security: yes
Sewer: Municipal Utility District (MUD)
Utilities: Cable Available, Electricity Connected, Internet-Cable, Natural Gas Connected, Phone Available, Sewer Connected, Underground Utilities, Water Connected
Water: Municipal Utility District (MUD)
Window: Plantation Shutters
Local Schools
High School: East View
Middle School: James Tippit
Elementary School: Wolf Ranch Elementary
School District: Georgetown ISD
Listed By / Shown By
Listed By
Agency Name: Troy Hellmann, Broker
Agency Contact: (512) 630-7891
Shown By
Agent Name: Gilbert Gracia Jr.
Agent Phone: (512) 825-1591
Agency Title: Realty Capital City

Estimate Your Payment
Estimated Payment
$ 4,527.09 per month $2,056.42 Principal & Interest $2,201.17 Property Tax $269.50 Homeowner's Insurance
309 Wolf Ridge Rd | MLS# 8280194
This single family home located at 309 Wolf Ridge Rd, Georgetown, TX 78628 is currently listed for sale with an asking price of $924,000. This property was built in 2024 and has 5 bedrooms and 5 full and 1 partial baths with 5025 sq. ft. Wolf Ridge Rd is located in the Wolf Ranch West subdivision within the Georgetown ISD school district. Search Wolf Ranch West real estate on gilbertg.rmcapitalcity.com today.