

BEDS6
BATHS2 full 1 partial
SQUARE FEET4,172
MLS#7926736
STATUSActive
PROPERTY TYPEResidential - Single Family
SUBDIVISIONOak At Twin Creeks
SCHOOLAustin ISD
Property Description
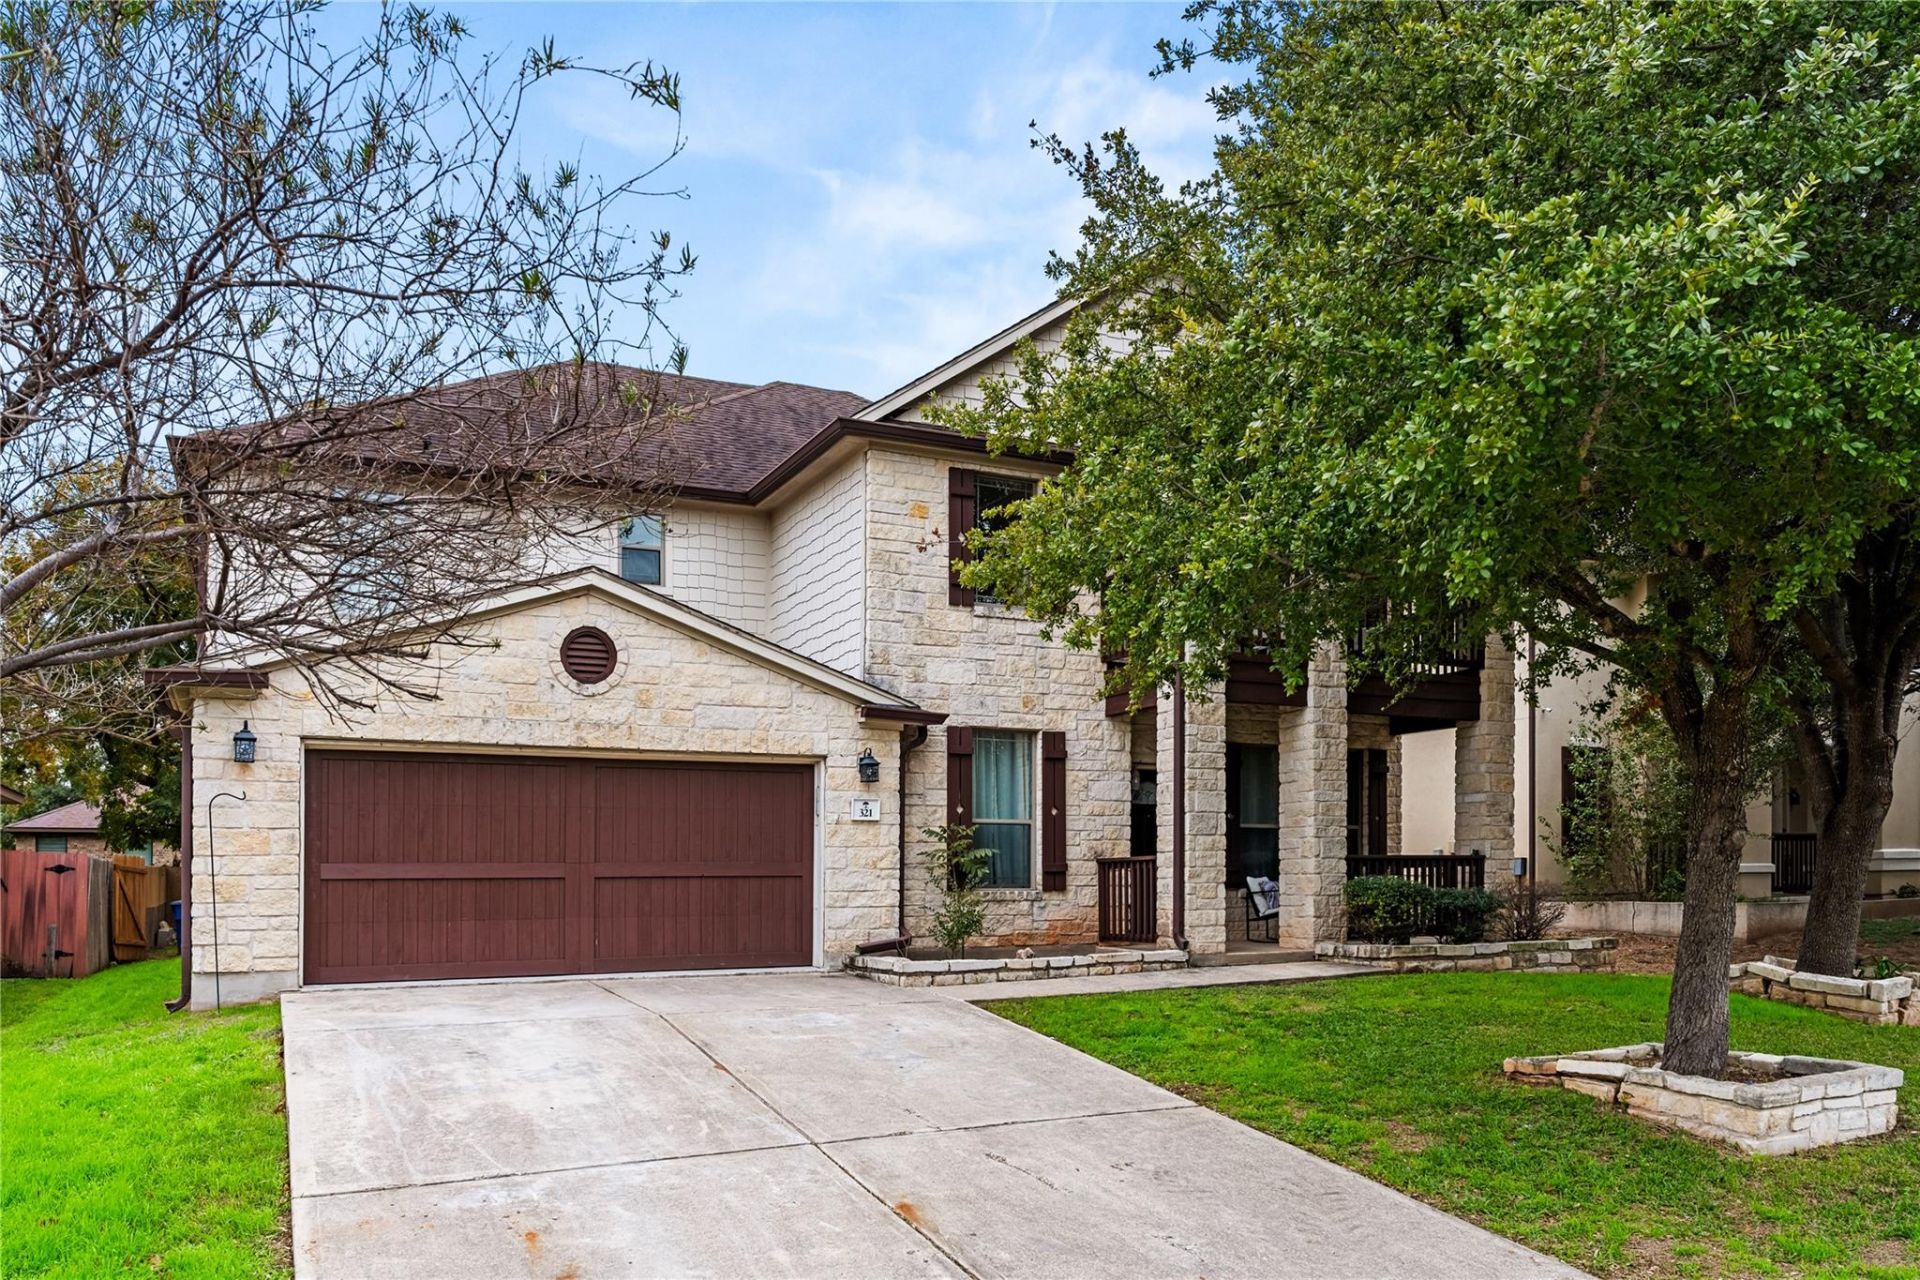
Expansive and versatile, this 6-bedroom residence offers over 4,172 square feet of thoughtfully designed living space in South Austin's desirable Oak at Twin Creeks community. The flexible floor plan features multiple living and entertaining areas, a main-level primary suite, dedicated office/flex space options, and an oversized game room. Hardwood flooring throughout the main living areas, a spacious kitchen with island, and abundant natural light create an inviting atmosphere. Enjoy a private backyard highlighted by mature shade trees and direct proximity to parks, trails, shopping, dining, and major commuter routes. A rare opportunity combining scale, functionality, and location.
Upcoming Open Houses
Open House Saturday July 18th, 12:00pm - 3:00pm
Open House Sunday July 19th, 11:00am - 2:00pm
Property Features
Property Type: Residential - Single Family
Cooling: Central Air
Fenced: Yes
Garage: 2
Heating: Central
Lot Size: 0.17 Acres
Roof Type: Composition
Stories: 2.0
Taxes: $10,544
Year Built: 2007
Amenities
Ceiling Fan(s)
Kitchen Island
Multiple Living Areas
Primary Bedroom on Main
Walk-In Closet(s)
Washer Hookup
Balcony
Gutters Full
Feature Descriptions
Appliances: Disposal, Exhaust Fan, Microwave, Free-Standing Range, RNGHD
Area #: SWE
Community Features: Park, Playground, See Remarks
Days on Site: 21
Exterior: Stone
Fencimg: Back Yard, Fenced, Wood
Flood Plain: No
Flooring: Carpet, Linoleum, Wood
HOA Fee: $530/ Annually
Laundry: Washer Hookup
Lot: Back Yard, Front Yard, Trees-Large (Over 40 Ft), Trees-Medium (20 Ft - 40 Ft)
Parcel#: 04341302240000
Parking: Garage
Parking Notes: Garage
Patio/Porch: Covered, Patio
Sewer: Public Sewer
Special View Info: Park/Greenbelt
Utilities: Electricity Connected, Internet-Cable
Water: Public
Local Schools
High School: Akins
Middle School: Paredes
Elementary School: Williams
School District: Austin ISD
Listed By / Shown By
Listed By
Agency Name: Realty of America, LLC
Agency Contact: (512) 788-9495
Shown By
Agent Name: Gilbert Gracia Jr.
Agent Phone: (512) 825-1591
Agency Title: Realty Capital City

Estimate Your Payment
Estimated Payment
$ 2,628.14 per month $1,546.77 Principal & Interest $878.67 Property Tax $202.71 Homeowner's Insurance
321 Angel Oak St | MLS# 7926736
This single family home located at 321 Angel Oak St, Austin, TX 78748 is currently listed for sale with an asking price of $695,000. This property was built in 2007 and has 6 bedrooms and 2 full and 1 partial baths with 4172 sq. ft. Angel Oak St is located in the Oak At Twin Creeks subdivision within the Austin ISD school district. Search Oak At Twin Creeks real estate on gilbertg.rmcapitalcity.com today.