

BEDS4
BATHS2 full 1 partial
SQUARE FEET3,512
MLS#3540638
STATUSActive
PROPERTY TYPEResidential - Single Family
SUBDIVISIONSteiner Ranch
SCHOOLLeander ISD
Property Description
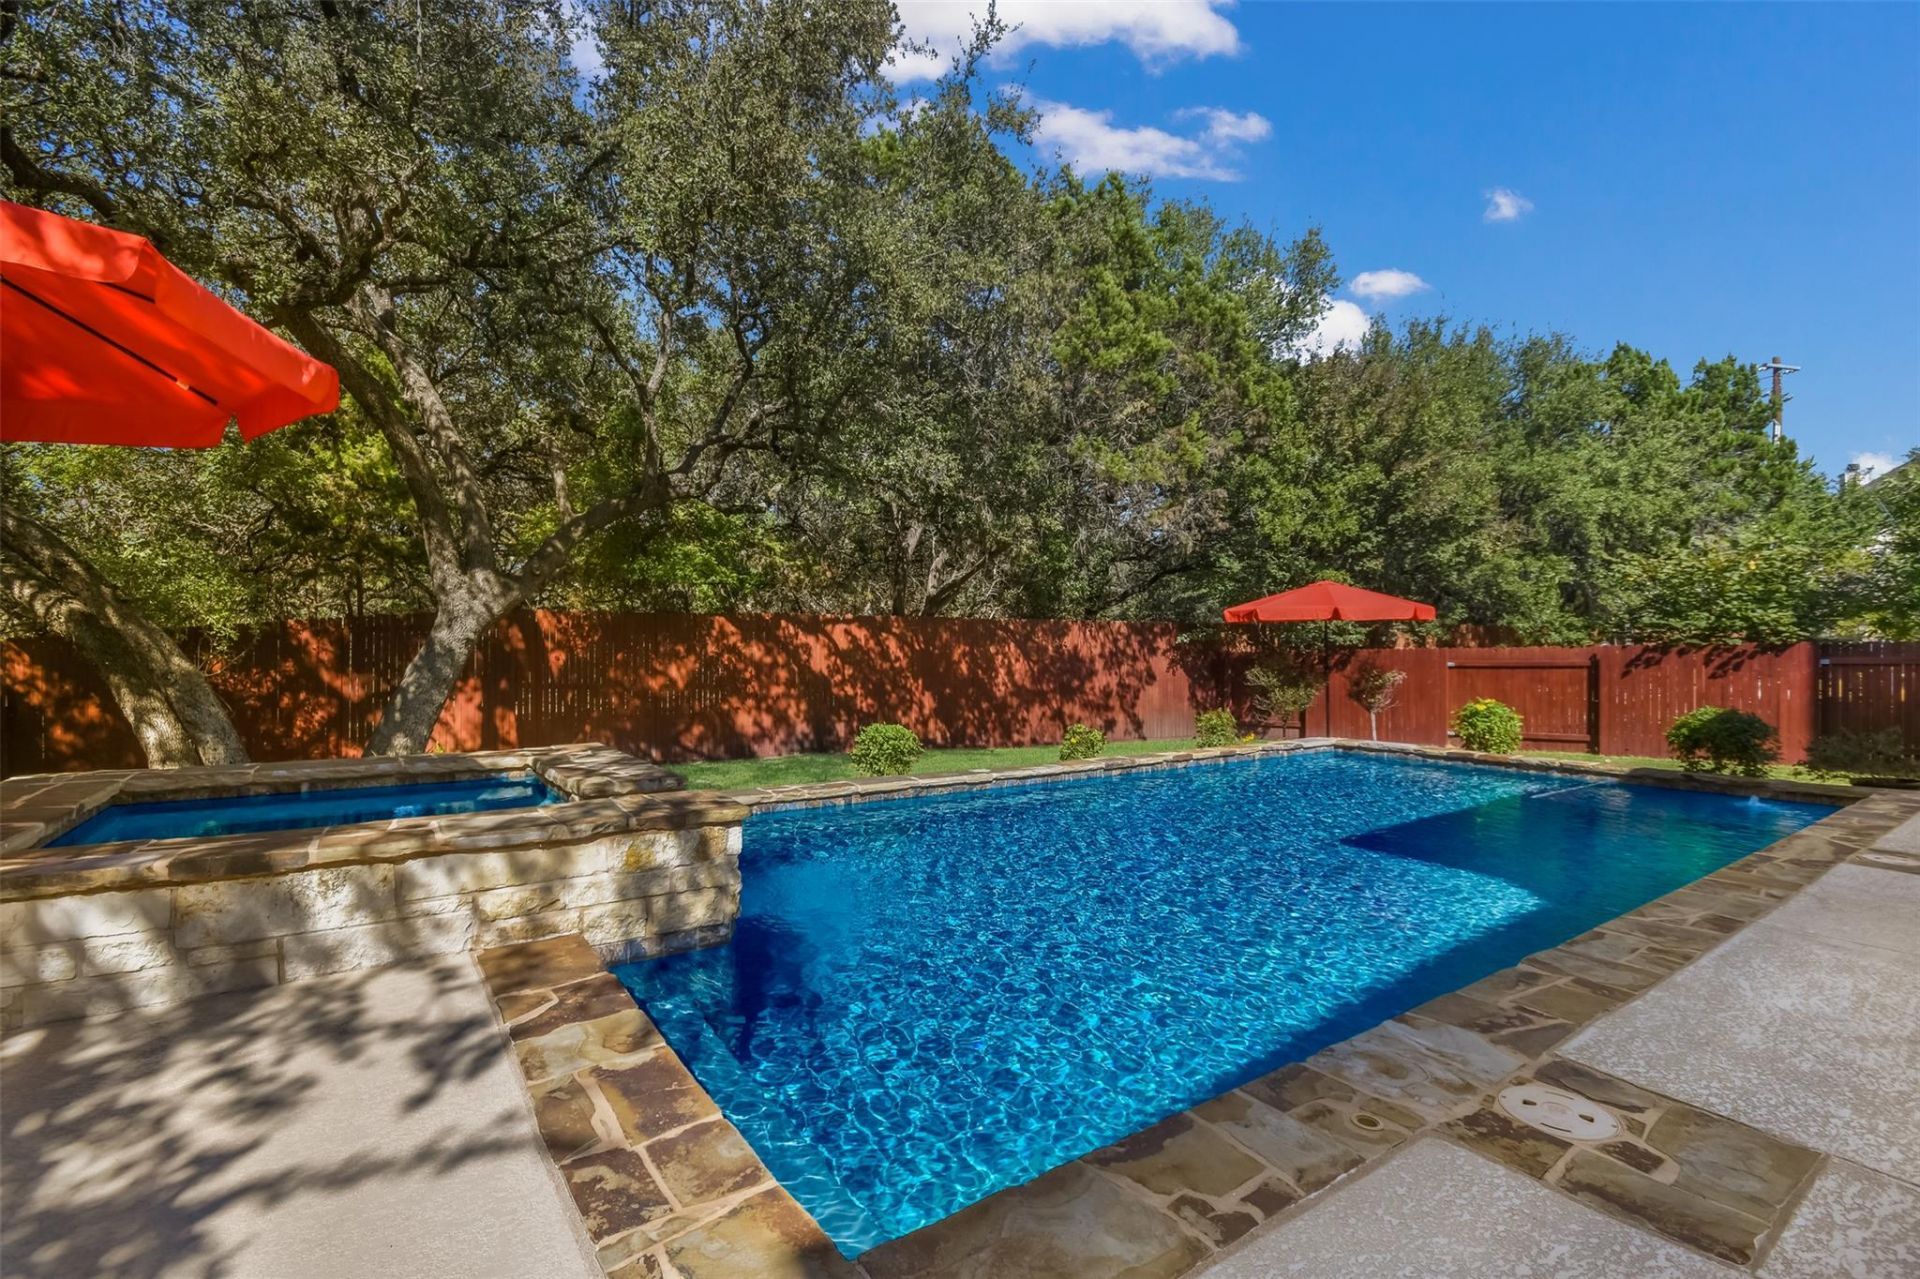
Great house in a small hidden away section of Steiner Ranch. Million dollar houses all around. Huge Primary bedroom, Giant 3 car garage, lots of fresh updates, Including Kitchen, Bathrooms, New Carpet (2026), Wood Floors, Granite, Stainless, 8 Person Spa, Windows. Roof, Water Heater, Both A/C units were replaced about 8 years ago. Over Sized Pool was built pre-covid (2017). It's just a great house! AGENT/OWNER
Property Features
Property Type: Residential - Single Family
Cooling: Ceiling Fan(s), Central Air, Multi Units, Zoned
Fenced: Yes
Fireplaces: 1
Garage: 3
Heating: Central, Exhaust Fan, Fireplace(s)
Lot Size: 0.24 Acres
Roof Type: Shingle
Stories: 2.0
Taxes: $14,291
Year Built: 2002
Amenities
Breakfast Bar
Ceiling Fan(s)
Granite Counters
Recessed Lighting
Walk-In Closet(s)
Soaking Tub
Interior Steps
Gas Dryer Hookup
Electric Dryer Hookup
Multiple Living Areas
Multiple Dining Areas
Washer Hookup
Study/Home Office
Exterior Steps
Gutters Partial
Private Yard
Feature Descriptions
Appliances: Built-In Oven(s), Cooktop, Dishwasher, Disposal, Exhaust Fan, Gas Cooktop, Microwave, Self Cleaning Oven, Gas Water Heater
Area #: RN
Community Features: Clubhouse, Cluster Mailbox, Common Grounds, Dog Park, Golf, Lake, Pool, Restaurant, Sidewalks, Sport Court(s)/Facility, Tennis Court(s)
Exterior: Frame, HardiPlank Type, Masonry â?? All Sides, Stone
Fencimg: Back Yard, Fenced, Privacy, Wood
Fireplace: Family Room, Gas Starter, Stone, Wood Burning
Flood Plain: No
Flooring: Carpet, Tile, Wood
HOA Fee: $603.48/ Semi-Annually
Hot Tub: Yes
Laundry: Gas Dryer Hookup, Electric Dryer Hookup, Washer Hookup
Lot: Back Yard, Irregular Lot, Level, Sprinkler - Automatic, Sprinkler - In-ground, Trees-Large (Over 40 Ft), Trees-Medium (20 Ft - 40 Ft)
Parcel#: 01455005070000
Parking: Door-Multi, Driveway, Garage, Garage Faces Front
Parking Notes: Door-Multi, Driveway, Garage, Garage Faces Front
Patio/Porch: Covered, Patio
Pool: Fenced, Gunite, Heated, In Ground, Outdoor Pool, Pool/Spa Combo, Waterfall
Restrictions: Covenant
Security: Carbon Monoxide Detector(s), Security Lights, Smoke Detector(s)
Sewer: Public Sewer
Spa: Gunite, Heated, Hot Tub, In Ground
Special View Info: Neighborhood, Trees/Woods
Swimming Pool: Yes
Utilities: Cable Connected, Electricity Connected, Internet-Cable, Internet-Fiber, Natural Gas Connected, Phone Available, Sewer Connected, Water Connected
Water: Public
Window: Aluminum Frames, Double Pane Windows, Window Coverings
Local Schools
High School: Vandegrift
Middle School: Canyon Ridge
Elementary School: Steiner Ranch
School District: Leander ISD
Listed By / Shown By
Listed By
Agency Name: Real Broker, LLC
Agency Phone: (855) 450-0442
Shown By
Agent Name: Gilbert Gracia Jr.
Agent Phone: (512) 825-1591
Agency Title: Realty Capital City

Estimate Your Payment
Estimated Payment
$ 3,645.22 per month $2,169.93 Principal & Interest $1,190.92 Property Tax $284.38 Homeowner's Insurance
3224 Summer Canyon Dr | MLS# 3540638
This single family home located at 3224 Summer Canyon Dr , Austin, TX 78732 is currently listed for sale with an asking price of $975,000. This property was built in 2002 and has 4 bedrooms and 2 full and 1 partial baths with 3512 sq. ft. Summer Canyon Dr is located in the Steiner Ranch subdivision within the Leander ISD school district. Search Steiner Ranch real estate on gilbertg.rmcapitalcity.com today.