

BEDS5
BATHS2 full 1 partial
SQUARE FEET2,345
MLS#2278962
STATUSActive
PROPERTY TYPEResidential - Single Family
SUBDIVISIONAustins Colony
SCHOOLDel Valle ISD
Property Description
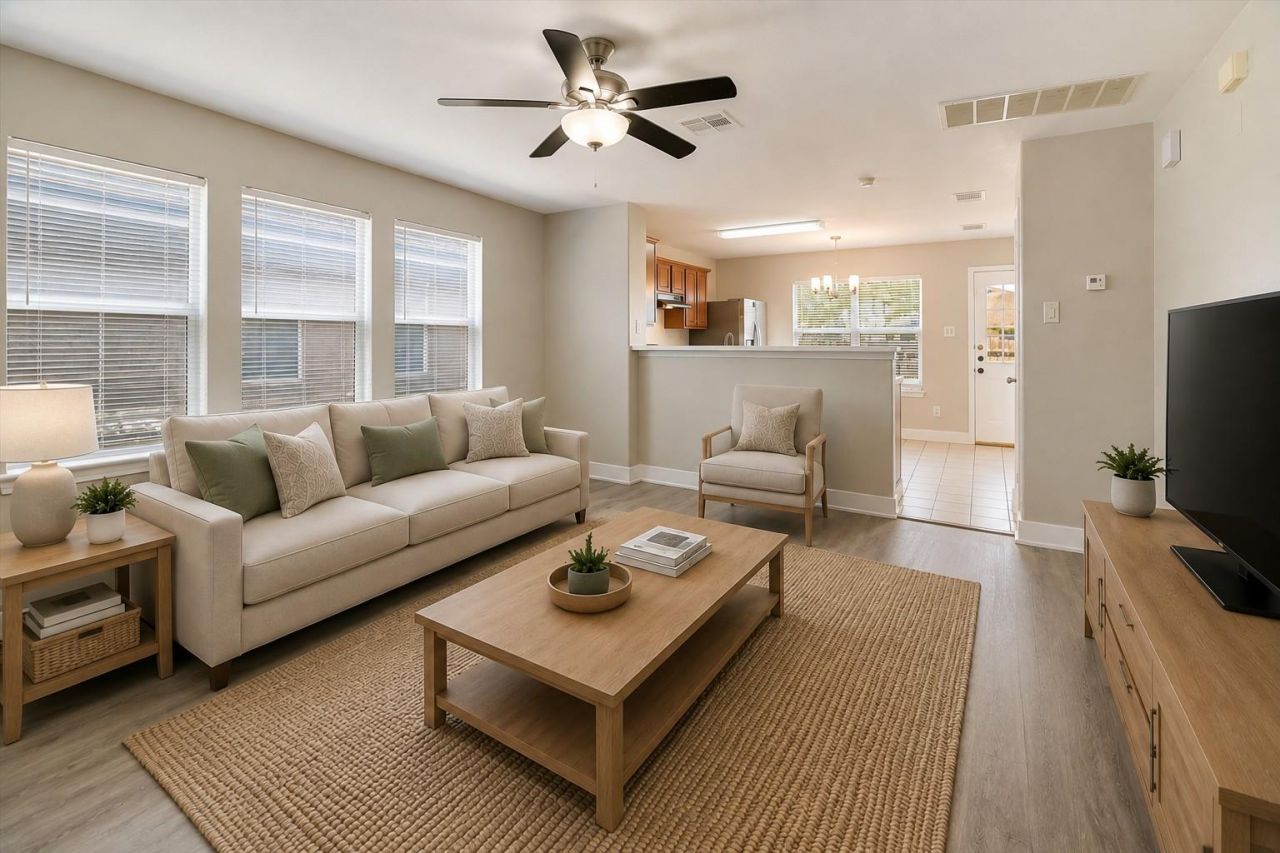
INCREDIBLE SPACE, FIVE BEDROOMS, TWO LIVING AREAS, AND PRICED UNDER $300K! Offered at just $299,000, this move-in-ready home delivers the space, flexibility, and value you've been searching for! Featuring FIVE generously sized bedrooms and TWO separate living areas?one upstairs and one downstairs?there's plenty of room for everyone to spread out and enjoy their own space. The thoughtfully designed floor plan offers a private downstairs primary suite, creating a peaceful retreat away from the FOUR additional bedrooms upstairs. The oversized second living area upstairs is perfect for a game room, media room, or additional family gathering space, while the convenient office nook provides an ideal spot for working from home or studying. Fresh interior paint and BRAND-NEW flooring give the home a bright, updated feel throughout. The kitchen includes a refrigerator, and window blinds add everyday convenience. Ideally located near schools, shopping, dining, and major commuter routes. FIVE BEDROOMS, TWO LIVING SPACES, AND ALL THIS ROOM FOR JUST $299K?DON'T MISS THIS OPPORTUNITY!
Property Features
Property Type: Residential - Single Family
Cooling: Ceiling Fan(s), Central Air, Electric, Zoned
Garage: 2 car attached
Heating: Natural Gas, Zoned
Lot Size: 0.11 Acres
Roof Type: Composition, Shingle
Stories: 2.0
Taxes: $5,500
Year Built: 2005
Amenities
Breakfast Bar
Ceiling Fan(s)
High Ceilings
Electric Dryer Hookup
In-Law Floorplan
Interior Steps
Multiple Living Areas
Primary Bedroom on Main
Walk-In Closet(s)
Laminate Counters
Feature Descriptions
Appliances: Dishwasher, Disposal, Free-Standing Gas Range, Refrigerator, Gas Water Heater
Area #: 5E
Community Features: Cluster Mailbox, Common Grounds, Pool, Sidewalks
Exterior: Brick, HardiPlank Type
Fencimg: Back Yard, Wood
Flood Plain: No
Flooring: Carpet, Laminate, Linoleum
HOA Fee: $28/ Monthly
Laundry: Electric Dryer Hookup
Lot: Back Yard, Front Yard, Interior Lot, Level, Private
Parcel#: 03064908390000
Parking: Attached, Garage
Parking Notes: Attached, Garage
Patio/Porch: Patio
Restrictions: City Restrictions, Covenant, Deed Restrictions
Sewer: Public Sewer
Utilities: Cable Available, Electricity Available, Natural Gas Connected, Phone Available, Sewer Available, Underground Utilities, Water Connected
Water: Private
Window: Window Coverings
Local Schools
High School: Del Valle
Middle School: Dailey
Elementary School: Hornsby-Dunlap
School District: Del Valle ISD
Listed By / Shown By
Listed By
Agency Name: Team Price Real Estate
Agency Contact: (512) 919-0653
Shown By
Agent Name: Gilbert Gracia Jr.
Agent Phone: (512) 825-1591
Agency Title: Realty Capital City

Estimate Your Payment
Estimated Payment
$ 1,210.99 per month $665.44 Principal & Interest $458.33 Property Tax $87.21 Homeowner's Insurance
3303 Barksdale Dr | MLS# 2278962
This single family home located at 3303 Barksdale Dr , Austin, TX 78725 is currently listed for sale with an asking price of $299,000. This property was built in 2005 and has 5 bedrooms and 2 full and 1 partial baths with 2345 sq. ft. Barksdale Dr is located in the Austins Colony subdivision within the Del Valle ISD school district. Search Austins Colony real estate on gilbertg.rmcapitalcity.com today.