

BEDS2
BATHS2 full
SQUARE FEET2,863
MLS#629178
STATUSActive
PROPERTY TYPEResidential - Single Family
SCHOOLVictoria ISD
Property Description
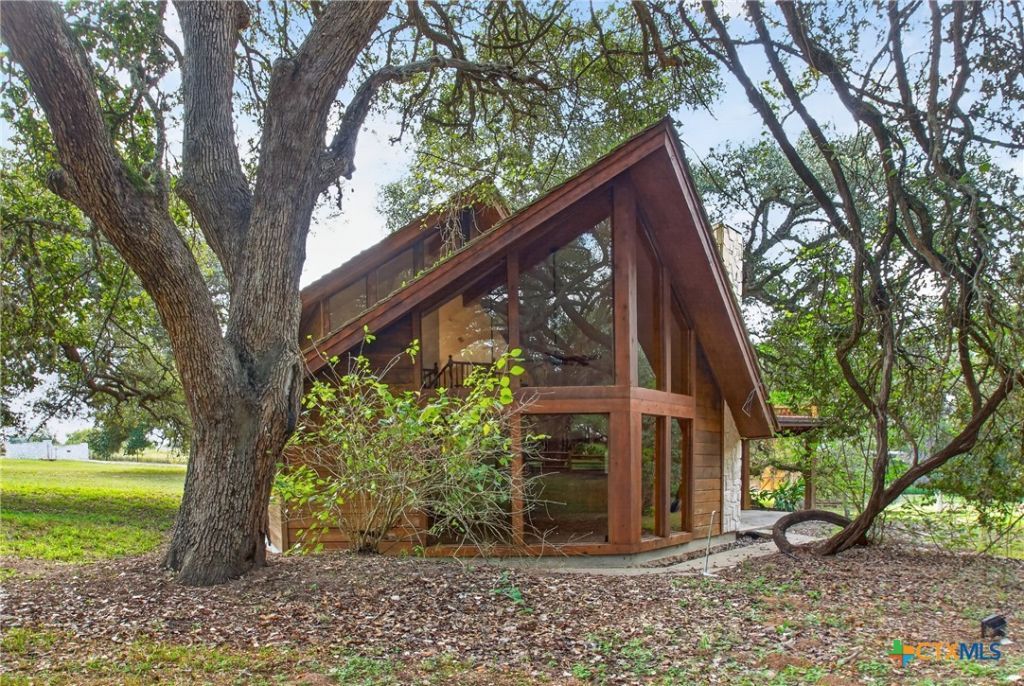
Welcome to 340 Reeves Ranch Road in Victoria, Texas! Situated on 2.4 acres beneath beautiful, mature oak trees, this recently renovated home offers a unique combination of rustic charm, modern updates, and peaceful country living. Featuring a distinctive wood exterior, covered porches, and an inviting upper-level balcony, this home offers plenty of character and a warm, lodge-style atmosphere. Recent renovations throughout provide an updated feel while preserving the home's rustic appeal. The spacious 2.4-acre property offers ample room for outdoor activities, entertaining, or simply enjoying the privacy and natural surroundings. The towering oak trees provide abundant shade and create a picturesque setting for relaxing outdoors. Conveniently located just outside Victoria, this property offers the tranquility of rural living with easy access to shopping, dining, and other amenities. If you're looking for a recently renovated home with acreage, character, and beautiful surroundings, 340 Reeves Ranch Road is a must-see!
Property Features
Property Type: Residential - Single Family
Cooling: Electric,2 Units
Fenced: Yes
Fireplaces: 2
Heating: Electric, Multiple Heating Units
Home Style: Craftsman
Lot Size: 2.40 Acres
Roof Type: Shingle, Wood
Stories: 2.0
Year Built: 1980
Amenities
Ceiling Fan(s)
Double Vanity
High Ceilings
Recessed Lighting
Split Bedrooms
Upper Level Primary
Walk-In Closet(s)
Kitchen Island
Porch
Feature Descriptions
Appliances: Gas Range, Gas Water Heater, Oven, Refrigerator, Some Gas Appliances, Range
Body of Water: None
Community Features: None
Exterior: Wood Siding
Fencing: Full, High Fence, Wood
Fireplace: Den, Gas Log, Living Room
Flooring: Tile, Wood
Laundry: Lower Level, Laundry Room
Parcel#: 28389
Patio/Porch: Covered, Porch
Sewer: Septic Tank
Utilities: Electricity Available
Water: Private, Well
Local Schools
School District: Victoria ISD
Listed By / Shown By
Listed By
Agency Name: RE/MAX Land & Homes
Agency Phone: 361-573-0444
Shown By
Agent Name: Gilbert Gracia Jr.
Agent Phone: (512) 825-1591
Agency Title: Realty Capital City

Estimate Your Payment
Estimated Payment
$ 1,384.48 per month $1,224.06 Principal & Interest $0.00 Property Tax (data not provided by mls) $160.42 Homeowner's Insurance
340 Reeves Ranch Road | MLS# 629178
This single family home located at 340 Reeves Ranch Road , Victoria, TX 77905 is currently listed for sale with an asking price of $550,000. This property was built in 1980 and has 2 bedrooms and 2 full baths with 2863 sq. ft. Reeves Ranch Road is located within the Victoria ISD school district. Search Victoria real estate on gilbertg.rmcapitalcity.com today.