

BEDS4
BATHS2 full 1 partial
SQUARE FEET2,141
MLS#9946783
STATUSActive
PROPERTY TYPEResidential - Single Family
SUBDIVISIONLARKSPUR
SCHOOLLeander ISD
Property Description
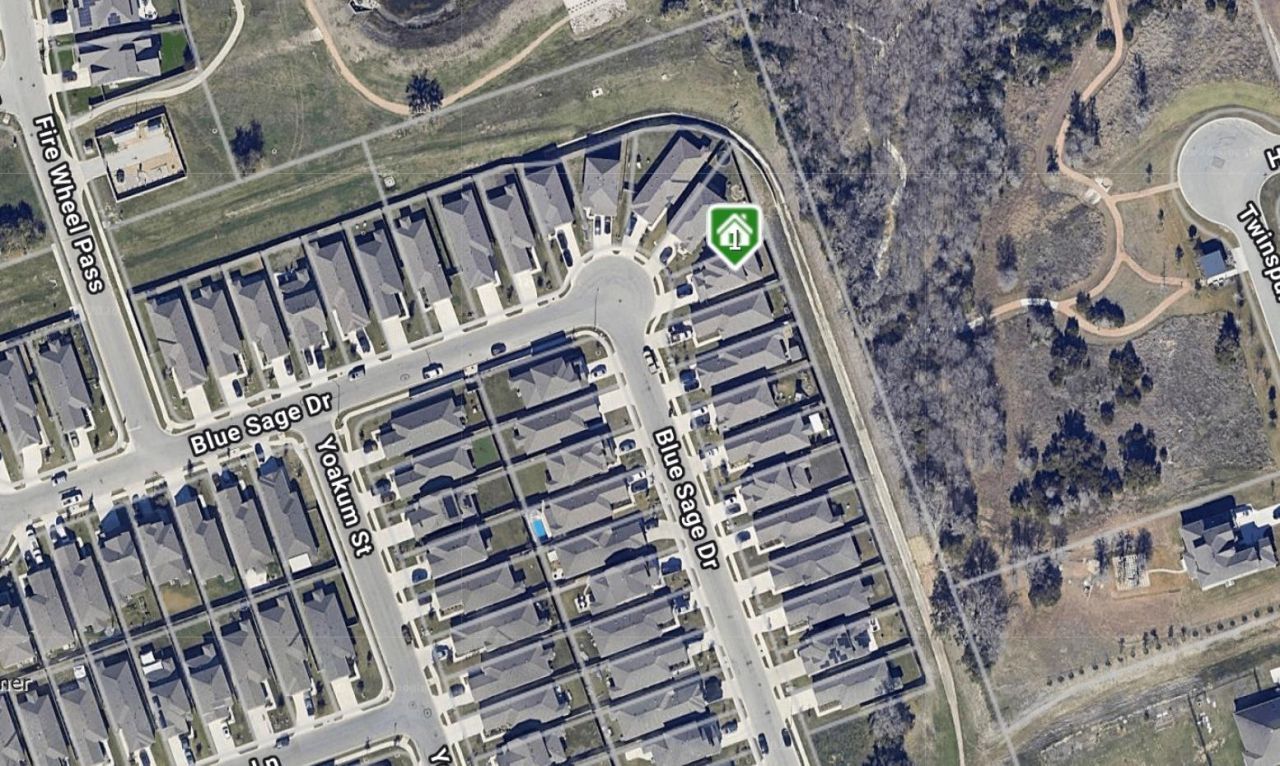
Pride of Ownership shows! ~ One owner ~ Enjoy the privacy of not having a neighbor in the back! ~ Roof recently replaced ~ This home is in very good condition ~ Priced below appraisal value ~ 4 Bedrooms and 2.5 Baths with Main bedroom downstairs for privacy ~ Two living areas: Family Room downstairs, and upstairs Den is very spacious ~ Desirable Leander School District ~ Close to 183A for quick access to roads, shopping and employers ~ Enjoy the community swimming pool, parks, walking trails and gym!
Property Features
Property Type: Residential - Single Family
Cooling: Central Air
Fenced: Yes
Garage: 2 car attached
Heating: Central
Lot Size: 0.10 Acres
Roof Type: Composition
Stories: 2.0
Taxes: $9,653
Year Built: 2020
Amenities
Interior Steps
Multiple Living Areas
Pantry
Primary Bedroom on Main
Recessed Lighting
Walk-In Closet(s)
Gutters Full
Feature Descriptions
Appliances: Dishwasher, Disposal, Free-Standing Range
Area #: CLN
Community Features: Cluster Mailbox, Common Grounds, Curbs, Playground, Pool
Days on Site: 42
Exterior: Brick Veneer, Masonry ??? Partial, Frame
Fencimg: Fenced, Privacy, Wood
Flood Plain: No
Flooring: Carpet, Vinyl
HOA Fee: $60/ Monthly
Lot: Interior Lot, Trees-Small (Under 20 Ft)
Lot Dimensions: 35x100
Parcel#: 17-W314-25PP-0014
Parking: Attached, Garage Faces Front
Parking Notes: Attached, Garage Faces Front
Patio/Porch: Covered, Patio
Restrictions: Deed Restrictions
Security: Fire Alarm, Smoke Detector(s)
Sewer: Public Sewer
Utilities: Electricity Available, Phone Available, Sewer Available, Water Available
Water: Public
Window: Double Pane Windows
Local Schools
High School: Glenn
Middle School: Knox Wiley
Elementary School: Larkspur
School District: Leander ISD
Listed By / Shown By
Listed By
Agency Name: Keller Williams Realty
Agency Contact: (512)801-9788
Shown By
Agent Name: Gilbert Gracia Jr.
Agent Phone: (512) 825-1591
Agency Title: Realty Capital City

Estimate Your Payment
Estimated Payment
$ 1,672.86 per month $767.82 Principal & Interest $804.42 Property Tax $100.63 Homeowner's Insurance
341 Blue Sage Dr | MLS# 9946783
This single family home located at 341 Blue Sage Dr, Leander, TX 78641 is currently listed for sale with an asking price of $345,000. This property was built in 2020 and has 4 bedrooms and 2 full and 1 partial baths with 2141 sq. ft. Blue Sage Dr is located in the LARKSPUR subdivision within the Leander ISD school district. Search LARKSPUR real estate on gilbertg.rmcapitalcity.com today.