

BEDS4
BATHS2 full
SQUARE FEET1,500
MLS#4813815
STATUSActive
PROPERTY TYPEResidential - Single Family
SUBDIVISIONPioneer Crossing East
SCHOOLManor ISD
Property Description
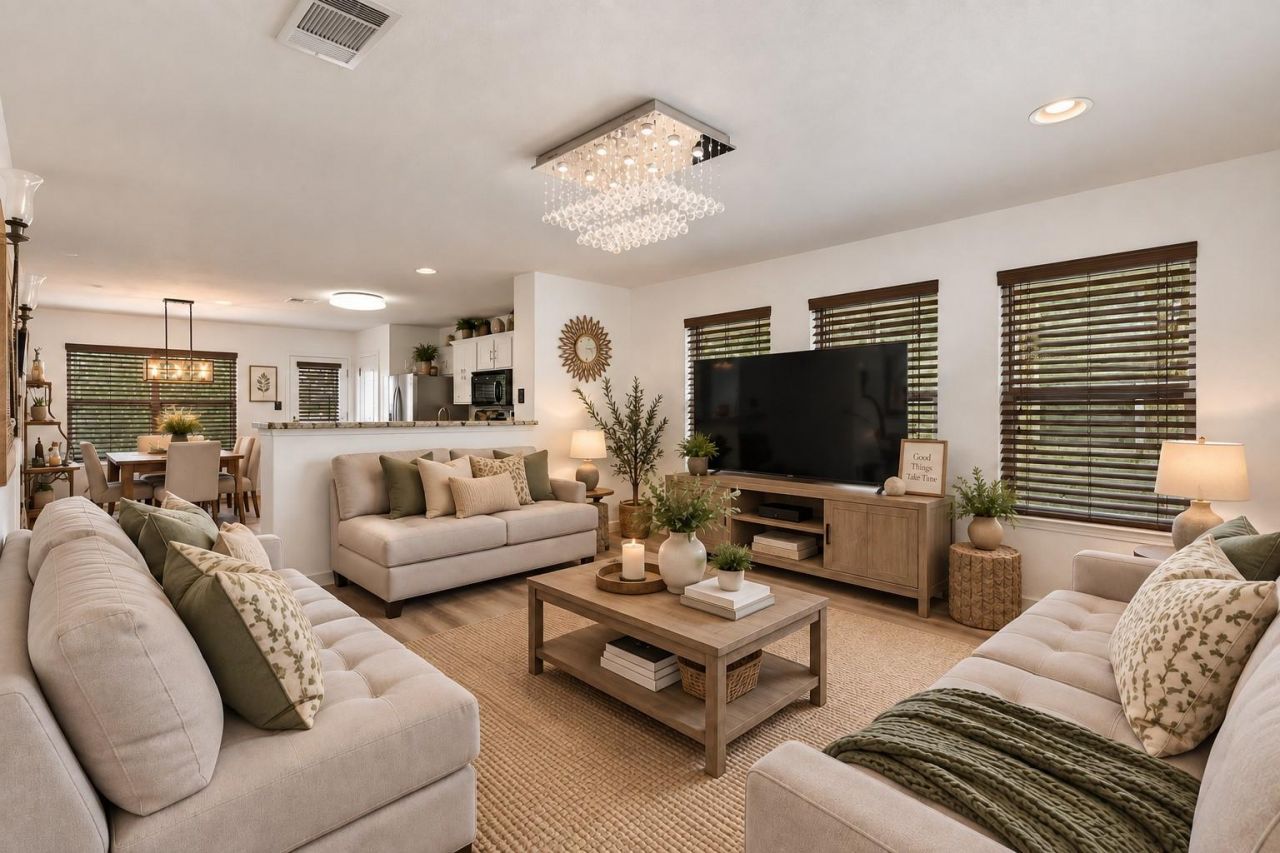
MAJOR PRICE IMPROVEMENT ? COME SEE THE POSSIBILITIES! If youve been waiting for the right opportunity in Austin, this may be the one. Welcome to 3425 Savage Springs Dr, a well-maintained, single-story home offering 4 bedrooms, 2 bathrooms, a private backyard, and a location that keeps you close to everything.Step inside and imagine making this home your own. Some photos have been virtually enhanced to show how simple cosmetic changes, including neutral wall colors and updated dcor, could transform the space. No structural features of the home were altered in the enhanced images.The backyard gives you even more room to create your own retreat, with an extended patio and no rear neighbors for added privacy.Located in Pioneer Crossing, youll enjoy a convenient location near the neighborhood elementary school and community pool, with easy access to Samsung, major technology employers, Hwy 290, SH-130 and I-35. Downtown Austin and the airport are approximately 20 minutes away, while shopping, dining, groceries, coffee shops, The Domain and EastVillage are all within easy reach.With a competitive tax rate, improved price, convenient location, and plenty of potential to personalize, this home deserves a second look. Come see it in person, imagine the possibilities, and fall in love with what 3425 Savage Springs Dr could become for you.
Property Features
Property Type: Residential - Single Family
Cooling: Central Air
Fenced: Yes
Garage: 2 car attached
Heating: Central
Lot Size: 0.10 Acres
Roof Type: Shingle
Stories: 1.0
Taxes: $6,074
Year Built: 2006
Amenities
Ceiling Fan(s)
Chandelier
Eat-in Kitchen
No Interior Steps
Open Floorplan
Primary Bedroom on Main
Walk-In Closet(s)
Private Yard
Feature Descriptions
Appliances: Dishwasher, Gas Cooktop, Microwave, Gas Oven, Gas Water Heater
Area #: NE
Community Features: Playground, Pool
Days on Site: 146
Exterior: Brick, Vinyl Siding
Fencimg: Back Yard, Fenced
Flood Plain: See Remarks
Flooring: Tile, Vinyl
HOA Fee: $51/ Monthly
Lot: Back Yard, Curbs, Interior Lot, Level, Private, Xeriscape
Parcel#: 02413602160000
Parking: Attached, Door-Multi, Driveway, Garage, Garage Door Opener, Garage Faces Front, Kitchen Level, Private
Parking Notes: Attached, Door-Multi, Driveway, Garage, Garage Door Op
Patio/Porch: Covered, Patio, Porch
Restrictions: City Restrictions, Deed Restrictions
Security: yes
Security: Security System
Sewer: Public Sewer
Special View Info: Neighborhood
Utilities: Cable Available, Electricity Available, Phone Available, Sewer Available, Water Available
Water: Public
Window: Blinds
Local Schools
High School: Manor
Middle School: Manor (Manor ISD)
Elementary School: Pioneer Crossing
School District: Manor ISD
Listed By / Shown By
Listed By
Agency Name: JPAR Round Rock
Agency Contact: 512.987.1374
Shown By
Agent Name: Gilbert Gracia Jr.
Agent Phone: (512) 825-1591
Agency Title: Realty Capital City

Estimate Your Payment
Estimated Payment
$ 1,286.26 per month $689.70 Principal & Interest $506.17 Property Tax $90.39 Homeowner's Insurance
3425 Savage Springs Dr | MLS# 4813815
This single family home located at 3425 Savage Springs Dr, Austin, TX 78754 is currently listed for sale with an asking price of $309,900. This property was built in 2006 and has 4 bedrooms and 2 full baths with 1500 sq. ft. Savage Springs Dr is located in the Pioneer Crossing East subdivision within the Manor ISD school district. Search Pioneer Crossing East real estate on gilbertg.rmcapitalcity.com today.