

BEDS4
BATHS2 full
SQUARE FEET2,152
MLS#3982101
STATUSPending
PROPERTY TYPERental - Single Family
SUBDIVISIONSteiner Ranch
SCHOOLLeander ISD
Property Description
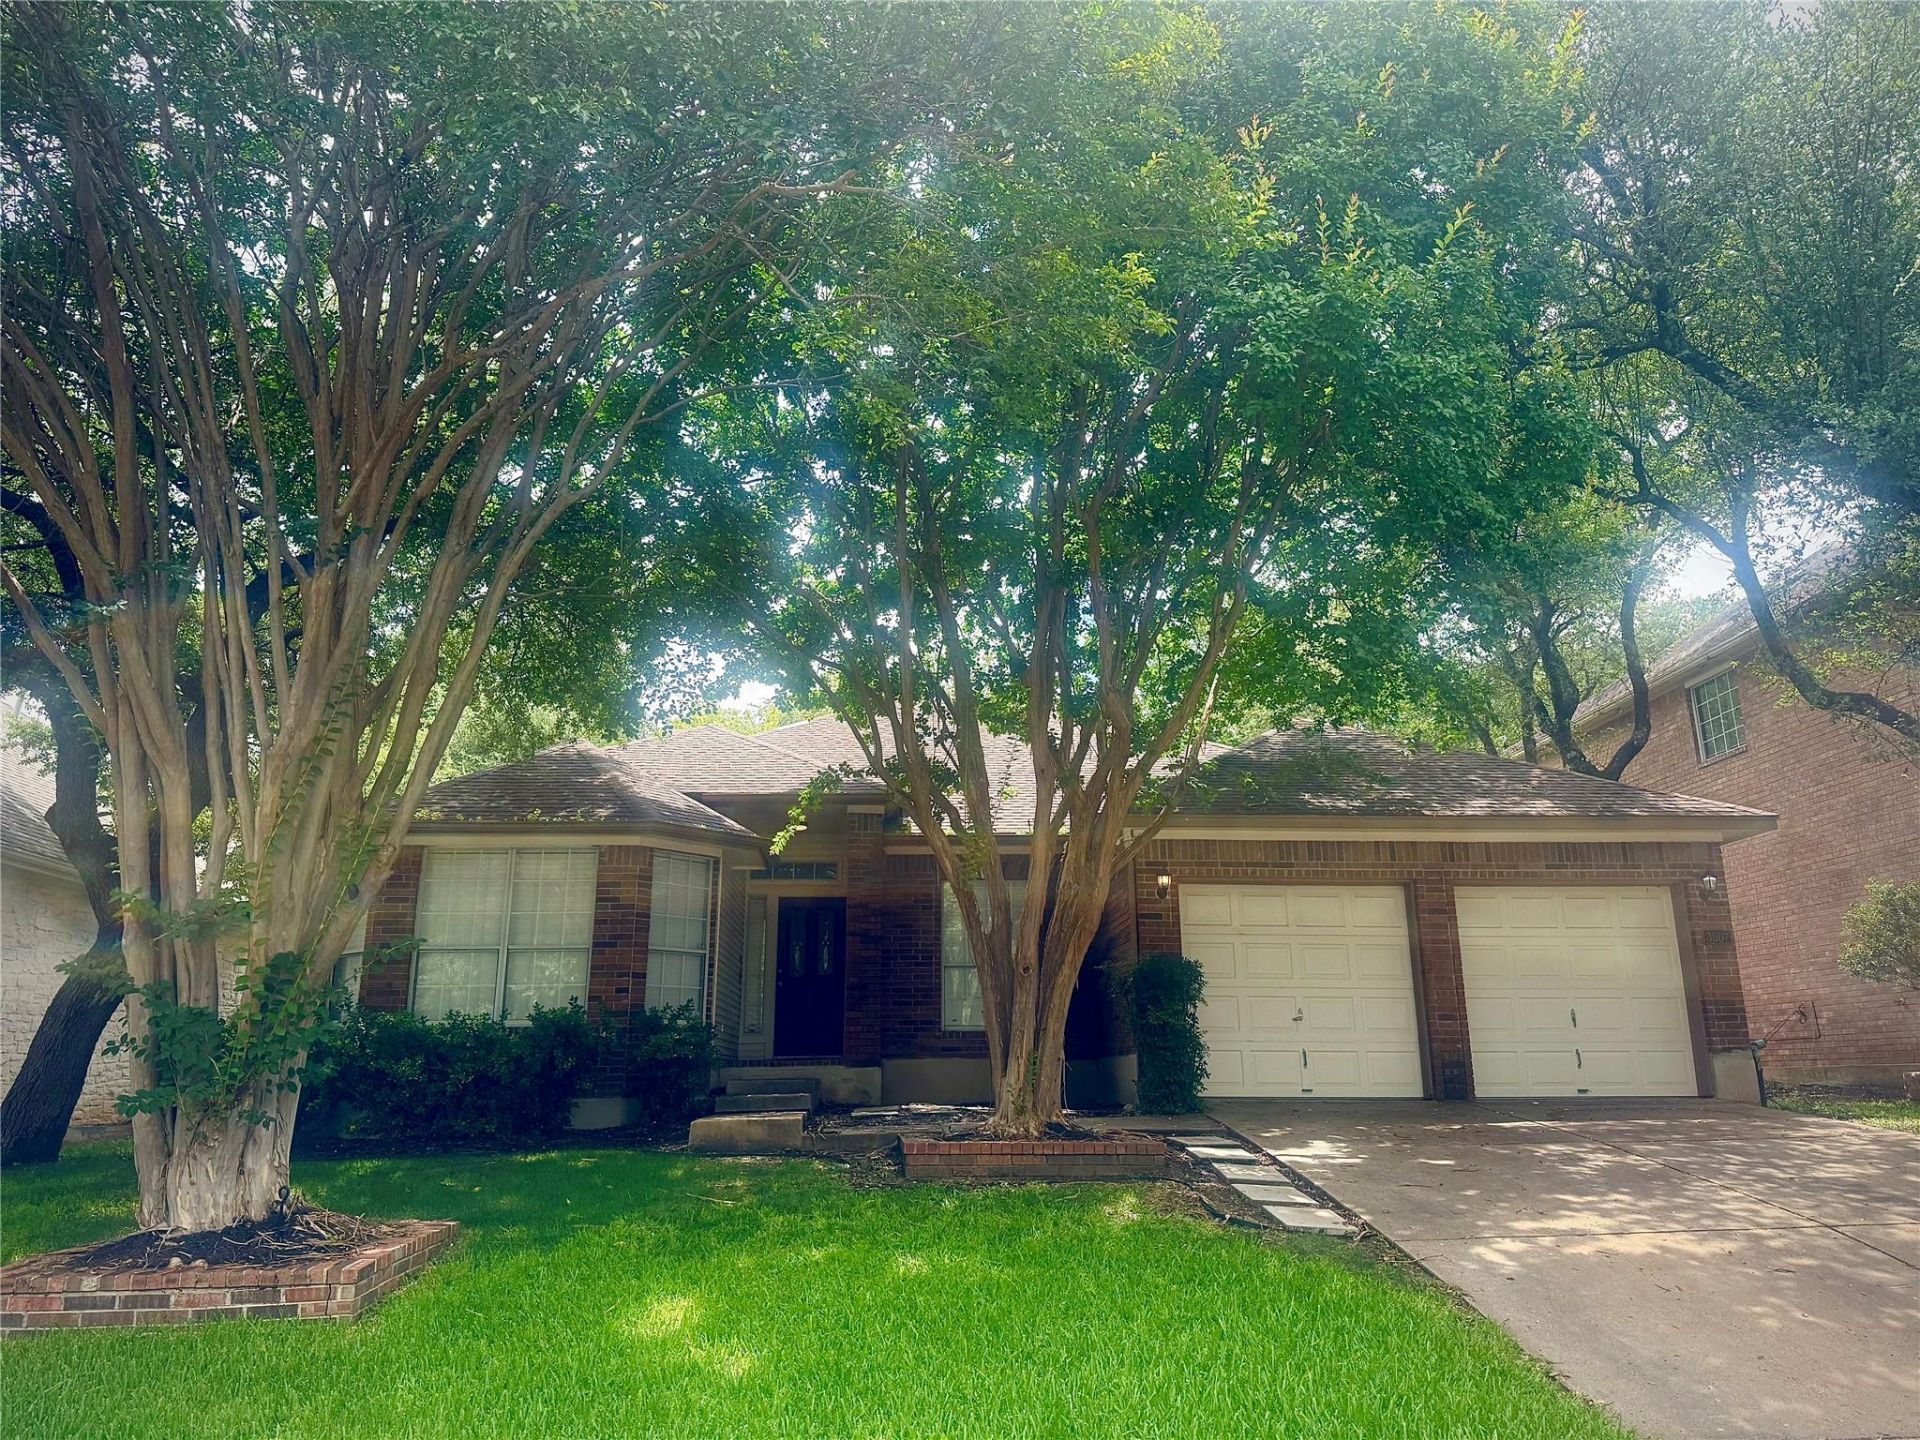
Welcome to the renowned Steiner Ranch lifestyle, where luxury, nature, and community come together. This one-story home showcases 4 bedrooms, 2 bathrooms, a dining room, a breakfast area, a living room with a bay window, and a family room with a fireplace. Ideal for a family and/or offices, if you work from home. The kitchen includes granite countertops and lots of cabinets. The large primary bedroom features an ensuite bathroom, separate shower, garden tub, dual vanities, and a walk-in closet. ?The family room and all four bedrooms? have ceiling fans. The sliding glass doors off the breakfast area leads to a fenced in backyard - ideal for the kids and your four-legged family members. Zoned to top rated schools - Steiner Ranch Elementary, Canyon Ridge Middle, and Vandegrift High schools. Steiner Ranch is one of Austins premier master-planned communities and the?ir amenities include parks, scenic hiking and biking trails, community pools, basketball, volleyball and tennis courts, Lake Austin access, numerous community events?, and ample access to dining and grocery needs. Become a part of this dynamic community today - youll love it here!
Property Features
Property Type: Rental - Single Family
Cooling: Central Air
Fenced: Yes
Fireplaces: 1
Garage: 2 car attached
Heating: Central, Natural Gas
Lot Size: 0.14 Acres
Roof Type: Shingle
Stories: 1.0
Year Built: 1988
Amenities
Breakfast Bar
High Ceilings
Granite Counters
Crown Molding
Double Vanity
Multiple Dining Areas
Multiple Living Areas
Primary Bedroom on Main
Soaking Tub
Walk-In Closet(s)
Private Yard
Feature Descriptions
Appliances: Built-In Electric Oven, Dishwasher, Disposal, Electric Cooktop, Microwave, Free-Standing Refrigerator, Washer/Dryer
Area #: RN
Days on Site: 37
Exterior: Brick Veneer, Vinyl Siding
Fencimg: Back Yard, Fenced, Full, Gate, Wood
Fireplace: Family Room, Gas Log
Flood Plain: No
Flooring: Carpet, Laminate, Tile
Lot: Trees-Medium (20 Ft - 40 Ft)
Parcel#: 01454405030000
Parking: Attached, Garage, Garage Faces Front
Parking Notes: Attached, Garage, Garage Faces Front
Patio/Porch: Deck
Pets Allowed: Cats OK, Dogs OK, Number Limit, Size Limit, Breed Restrictions
Sewer: Public Sewer
Utilities: Electricity Available, Natural Gas Available
Water: Public
Local Schools
High School: Vandegrift
Middle School: Canyon Ridge
Elementary School: Steiner Ranch
School District: Leander ISD
Listed By / Shown By
Listed By
Agency Name: Austin Options Realty
Agency Contact: (512) 250-9882
Shown By
Agent Name: Gilbert Gracia Jr.
Agent Phone: (512) 825-1591
Agency Title: Realty Capital City

3507 Rip Ford Dr | MLS# 3982101
This property located at 3507 Rip Ford Dr, Austin, TX 78732 is currently listed for rent with an asking price of $2,600 / Monthly. Rip Ford Dr is located within the Leander ISD school district. Search Austin real estate on gilbertg.rmcapitalcity.com today.