

BEDS3
BATHS2 full
SQUARE FEET2,031
MLS#1498130
STATUSActive
PROPERTY TYPEResidential - Single Family
SUBDIVISIONOak Creek
SCHOOLLeander ISD
Property Description
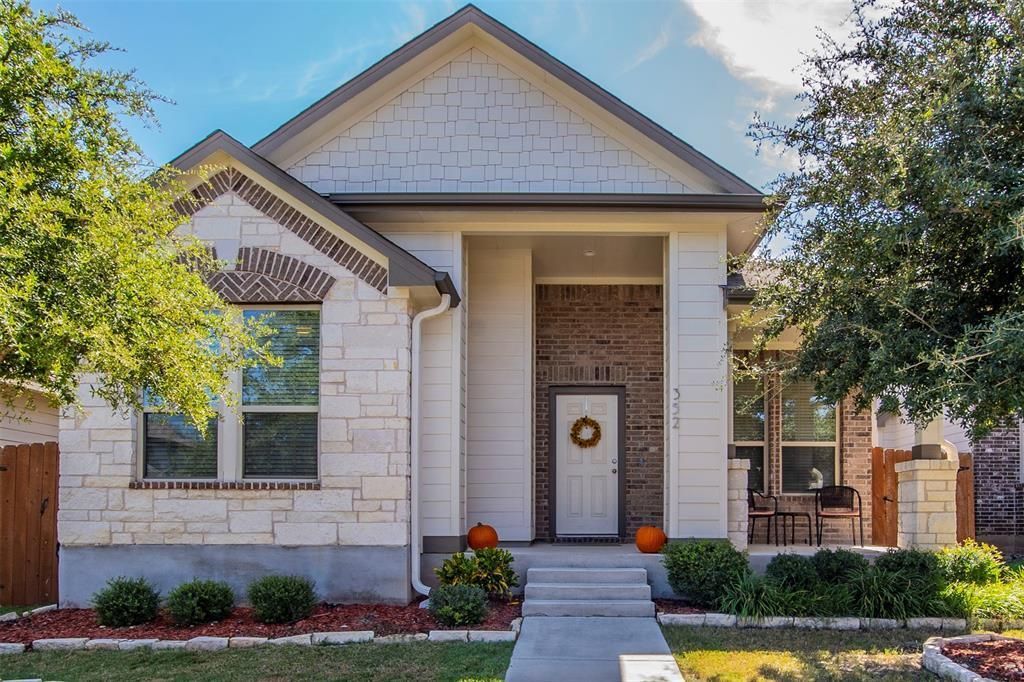
Lives Like a 1 Story! Leander Oak Creek newer construction two story home built in 2017 with all bedrooms on the main level. 3 Bedrooms PLUS Office & Upstairs Bonus Room. 2 Car Detached Rear Facing Garage. Spacious owner's suite with soaking tub, separate shower, double vanity, and walk-in closet. Desirable open floor plan with lots of natural light. Close to Plain Elementary- 0.3 miles (about a 5-6 min walk) & Leander CapMetro Station- 0.7 mi (about a 15 min walk). Easy Access to Toll 183. Great location less than a block from the community swimming pool, splash pad, trails and playground. Nearby - Whole Foods, Costco, HEB, Walmart Supercenter, Cedar Park Regional Medical Center, & more! Buyer to independently verify all information including but not limited to square footage, taxes, schools, hoa dues, restrictions, year built, lot size, etc. Estimated taxes includes PID.
Property Features
Property Type: Residential - Single Family
Cooling: Ceiling Fan(s), Central Air
Garage: 2
Heating: Central
Lot Size: 0.11 Acres
Roof Type: Composition, Shingle
Stories: 2.0
Taxes: $8,468
Year Built: 2017
Amenities
Breakfast Bar
Ceiling Fan(s)
Granite Counters
Double Vanity
Electric Dryer Hookup
Eat-in Kitchen
Multiple Living Areas
Open Floorplan
Primary Bedroom on Main
Recessed Lighting
Soaking Tub
Walk-In Closet(s)
Washer Hookup
Private Yard
Feature Descriptions
Appliances: Dishwasher, Disposal, Gas Range, Microwave
Area #: CLN
Community Features: Playground, Pool
Days on Site: 90
Exterior: Brick Veneer, Frame, Stone Veneer
Fencimg: Back Yard, Wood
Flood Plain: No
Flooring: Carpet, Tile
HOA Fee: $58/ Monthly
Laundry: Electric Dryer Hookup, Washer Hookup
Lot: Back Yard, Interior Lot, Sprinkler - Automatic, Sprinkler - Back Yard, Sprinklers In Front, Sprinkler - In-ground, Sprinkler - Side Yard
Parcel#: 17W338121L0007
Parking: Detached, Garage, Garage Faces Rear
Parking Notes: Detached, Garage, Garage Faces Rear
Patio/Porch: Covered, Front Porch, Rear Porch
Restrictions: City Restrictions, Covenant, Deed Restrictions
Security: Security System, Smoke Detector(s)
Security: yes
Sewer: Public Sewer
Utilities: Electricity Available, Natural Gas Available, Sewer Available, Underground Utilities, Water Available
Water: Public
Window: Blinds
Local Schools
High School: Glenn
Middle School: Leander Middle
Elementary School: Jim Plain
School District: Leander ISD
Listed By / Shown By
Listed By
Agency Name: The Leaders Realty, LLC
Agency Phone: (512) 695-5144
Shown By
Agent Name: Gilbert Gracia Jr.
Agent Phone: (512) 825-1591
Agency Title: Realty Capital City

Estimate Your Payment
Estimated Payment
$ 1,584.18 per month $776.72 Principal & Interest $705.67 Property Tax $101.79 Homeowner's Insurance
352 S Brook Dr | MLS# 1498130
This single family home located at 352 S Brook Dr, Leander, TX 78641 is currently listed for sale with an asking price of $349,000. This property was built in 2017 and has 3 bedrooms and 2 full baths with 2031 sq. ft. S Brook Dr is located in the Oak Creek subdivision within the Leander ISD school district. Search Oak Creek real estate on gilbertg.rmcapitalcity.com today.