

BEDS4
BATHS2 full
SQUARE FEET1,963
MLS#620062
STATUSActive
PROPERTY TYPEResidential - Single Family
SUBDIVISIONTexas Trails Rep Lts 44-49
SCHOOLKilleen ISD
Property Description
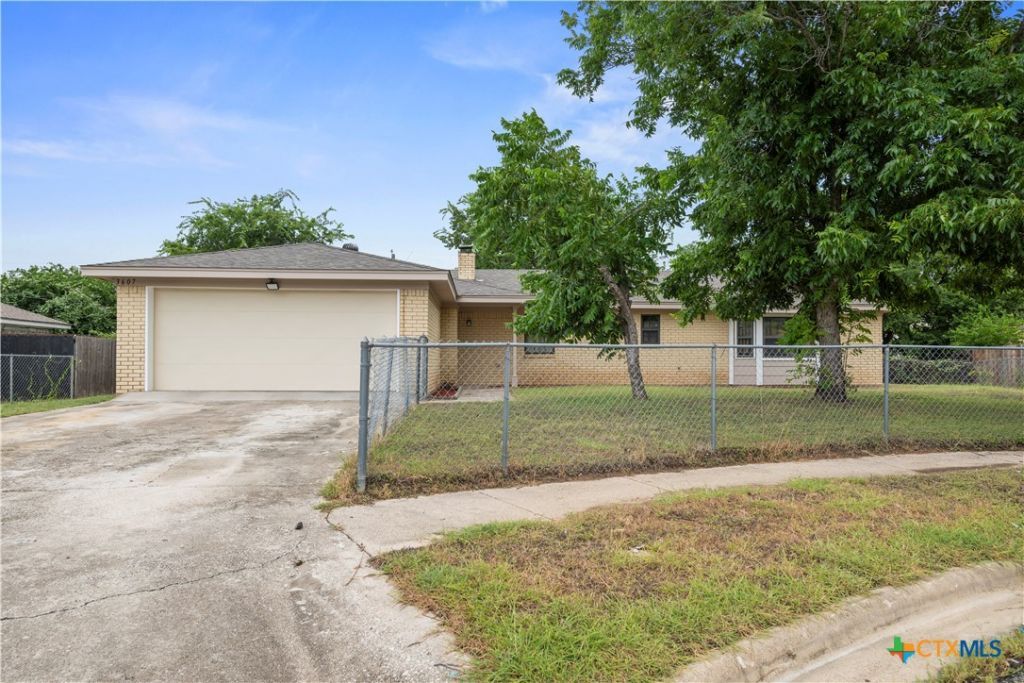
3607 Plains Drive Has Just Undergone MAJOR RENOVATIONS Prior to listing this home. First The Layout: A 4 Sided Brick Exterior Home Offering 4 Bed Rooms / 2 Full Baths / 2 Car Garage - All Located On A Quiet Cul-De-Sac Just Minutes Away From Stan Schlueter Loop & I-14. The Renovations Include: A New Dimensional / Architectural Shingled Roof, A Full Interior & Exterior Paint, A Brand New Kitchen To Include: All New Cabinetry, New Quartz Counter Tops, New Stainless Steel Appliance Package, Completed With A New Stainless Steel Deep Sink And A New Upgraded Faucet! The Hall Bath Room was completely gutted to the studs and Now Shines With A New Dual Sink Vanity, A New Steel Tub, New Ceramic Tiled Walls Floor to Ceiling + A New Lighting Fixture. What Else you ask: How About A Brand New Aluminum Garage Door & A Brand New Garage Door Opener! A Few Additional Honorable Mentions: NO Carpet Throughout the Home - 3607 Plains Drive Features a Combination of Ceramic Tile Flooring & Modern Luxury Vinyl Plank. The Living Room Features A Brick Fireplace And Is The Highly Desired Open Concept With The Living Room, Dining Area & Kitchen All Incorporated. Finally How About The Security Of A Quiet Cul-De-Sac and A Fully Fenced Front & Back Yard. Last Comment - Check out the Texas Sized Covered Patio!!!!
Property Features
Property Type: Residential - Single Family
Cooling: Central Air, Electric,1 Unit
Fireplaces: 1
Garage: 2 car attached
Heating: Central, Electric, Fireplace(s)
Home Style: Ranch
Lot Size: 0.23 Acres
Roof Type: Composition, Shingle
Stories: 1.0
Year Built: 1985
Amenities
Ceiling Fan(s)
Double Vanity
Entrance Foyer
Multiple Closets
Stone Counters
Tub Shower
Walk-In Closet(s)
Kitchen Island
Kitchen/Family Room Combo
Pantry
Covered Patio
Feature Descriptions
Accessibility: None
Appliances: Dishwasher, Electric Range, Electric Water Heater, Refrigerator, Vented Exhaust Fan, Water Heater, Some Electric Appliances, Range
Body of Water: None
Community Features: None, Curbs
Days on Site: 1
Exterior: Brick, Brick Veneer, Lap Siding, Masonry
Fencing: Back Yard, Chain Link, Full, Front Yard
Fireplace: Living Room, Wood Burning
Flooring: Ceramic Tile, Luxury Vinyl Plank
Laundry: Washer Hookup, Electric Dryer Hookup, In Kitchen, Laundry Room
Lot Dimensions: 85 x 100
Parcel#: 26287
Parking: Attached, Door-Single, Garage Faces Front, Garage, Garage Door Opener
Parking Notes: Attached, Door-Single, Garage Faces Front, Garage, Gar
Patio/Porch: Covered, Patio
Security: Smoke Detector(s)
Sewer: Public Sewer
Spa: None
Utilities: Cable Available, Electricity Available, High Speed Internet Available, Phone Available, Underground Utilities
Water: Public
Room Sizes
Bedroom 4: 10.0 X 12.75 Level - Main
Bedroom 3: 11.50 X 11.50 Level - Main
Bedroom 2: 11.75 X 13.25 Level - Main
Primary Bedroom: 12.75 X 19.75 Level - Main
Laundry: 3.0 X 5.5 Level - Main
Kitchen: 9.0 X 17.0 Level - Main
Dining Room: 10.75 X 15.0 Level - Main
Living Room: 13.0 X 19.75 Level - Main
Entry/ Foyer: 4.5 X 4.75 Level - Main
Local Schools
High School: Ellison High School
Middle School: Liberty Hill Middle School
Elementary School: Saegert Elementary School
School District: Killeen ISD
Listed By / Shown By
Listed By
Agency Name: Coldwell Banker Realty
Agency Phone: (254) 200-3800
Shown By
Agent Name: Gilbert Gracia Jr.
Agent Phone: (512) 825-1591
Agency Title: Realty Capital City

Estimate Your Payment
Estimated Payment
$ 616.72 per month $545.26 Principal & Interest $0.00 Property Tax (data not provided by mls) $71.46 Homeowner's Insurance
3607 Plains Drive | MLS# 620062
This single family home located at 3607 Plains Drive, Killeen, TX 76542 is currently listed for sale with an asking price of $245,000. This property was built in 1985 and has 4 bedrooms and 2 full baths with 1963 sq. ft. Plains Drive is located in the Texas Trails Rep Lts 44-49 subdivision within the Killeen ISD school district. Search Texas Trails Rep Lts 44-49 real estate on gilbertg.rmcapitalcity.com today.