

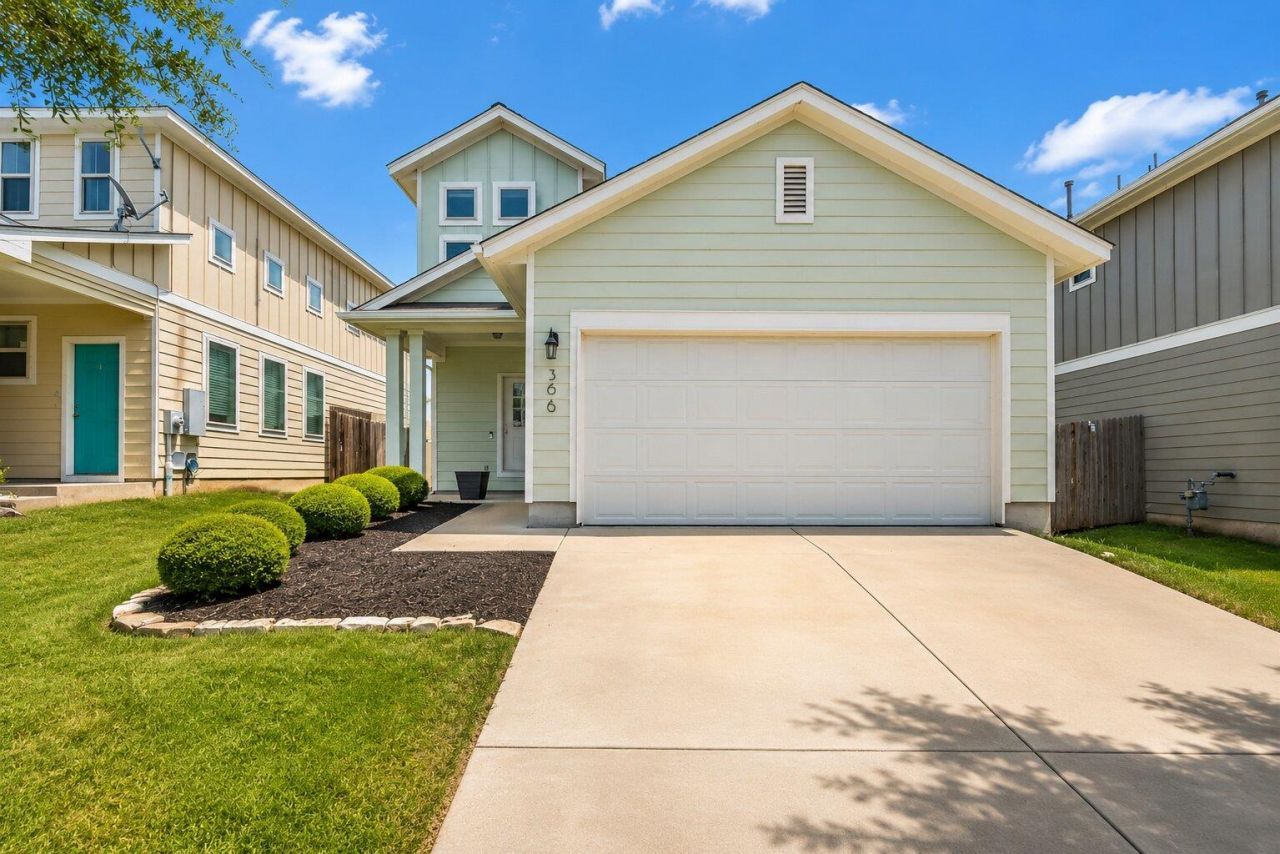
BEDS3
BATHS2 full 1 partial
SQUARE FEET1,931
MLS#2262669
STATUSActive
PROPERTY TYPEResidential - Single Family
SUBDIVISIONShadow Creek
SCHOOLHaysCONSISD
Property Description
Welcome to this beautifully maintained home in the highly desirable Shadow Creek community! Offering an open-concept layout, this home is designed for comfortable everyday living and effortless entertaining. The spacious kitchen features ample cabinet and counter space and flows seamlessly into the dining and living areas. The private primary suite offers a relaxing retreat with an ensuite bath and generous walk-in closet. Additional bedrooms provide flexibility for family, guests, or a home office. Step outside to a fully fenced backyard with plenty of room to relax, entertain, or play. Residents enjoy access to neighborhood amenities including a community pool, parks, playgrounds, walking trails, and sports courts. Conveniently located just minutes from IH-35, shopping, dining, schools, and a short drive to Austin, this home offers the perfect blend of comfort, convenience, and value. Don't miss your opportunity to make this Buda gem your next home!
Upcoming Open Houses
Open House Saturday July 18th, 8:00am - 10:00am
Open House Saturday July 18th, 12:00pm - 2:00pm
Property Features
Property Type: Residential - Single Family
Cooling: Central Air
Fenced: Yes
Garage: 2 car attached
Heating: Central
Lot Size: 0.12 Acres
Roof Type: Composition, Shingle
Stories: 2.0
Taxes: $7,185
Year Built: 2017
Amenities
Ceiling Fan(s)
High Ceilings
Chandelier
Quartz Counters
Gas Dryer Hookup
Entrance Foyer
Interior Steps
Multiple Living Areas
Open Floorplan
Pantry
Recessed Lighting
Walk-In Closet(s)
Playground
Feature Descriptions
Appliances: Dishwasher, Disposal, Gas Range, Microwave, Range, Free-Standing Range, Gas Water Heater
Area #: HH
Community Features: Common Grounds, Park, Playground, Pool, Sport Court(s)/Facility, Suburban
Exterior: HardiPlank Type
Fencimg: Fenced, Privacy, Wood
Flood Plain: No
Flooring: Carpet, Tile
HOA Fee: $100/ Quarterly
Laundry: Gas Dryer Hookup
Lot: Back to Park/Greenbelt, Trees-Small (Under 20 Ft)
Parcel#: 117689000C080002
Parking: Attached, Garage
Parking Notes: Attached, Garage
Patio/Porch: Covered, Patio, Porch
Restrictions: See Remarks
Security: Smoke Detector(s)
Sewer: Municipal Utility District (MUD)
Utilities: Electricity Connected, Natural Gas Connected, Sewer Connected, Underground Utilities, Water Connected
Water: Municipal Utility District (MUD)
Window: Double Pane Windows
Local Schools
High School: Johnson High School
Middle School: McCormick
Elementary School: Ralph Pfluger
School District: HaysCONSISD
Listed By / Shown By
Listed By
Agency Name: Keller Williams Realty
Agency Phone: (512) 448-4111
Shown By
Agent Name: Gilbert Gracia Jr.
Agent Phone: (512) 825-1591
Agency Title: Realty Capital City

Estimate Your Payment
Estimated Payment
$ 1,253.23 per month $578.65 Principal & Interest $598.75 Property Tax $75.83 Homeowner's Insurance
366 Eagle Brook Ln | MLS# 2262669
This single family home located at 366 Eagle Brook Ln , Buda, TX 78610 is currently listed for sale with an asking price of $259,999. This property was built in 2017 and has 3 bedrooms and 2 full and 1 partial baths with 1931 sq. ft. Eagle Brook Ln is located in the Shadow Creek subdivision within the HaysCONSISD school district. Search Shadow Creek real estate on gilbertg.rmcapitalcity.com today.