

BEDS3
BATHS2 full 1 partial
SQUARE FEET2,115
MLS#8495429
STATUSActive
PROPERTY TYPEResidential - Single Family
SUBDIVISIONEnclave-Hidden Oaks
SCHOOLJarrell ISD
Property Description
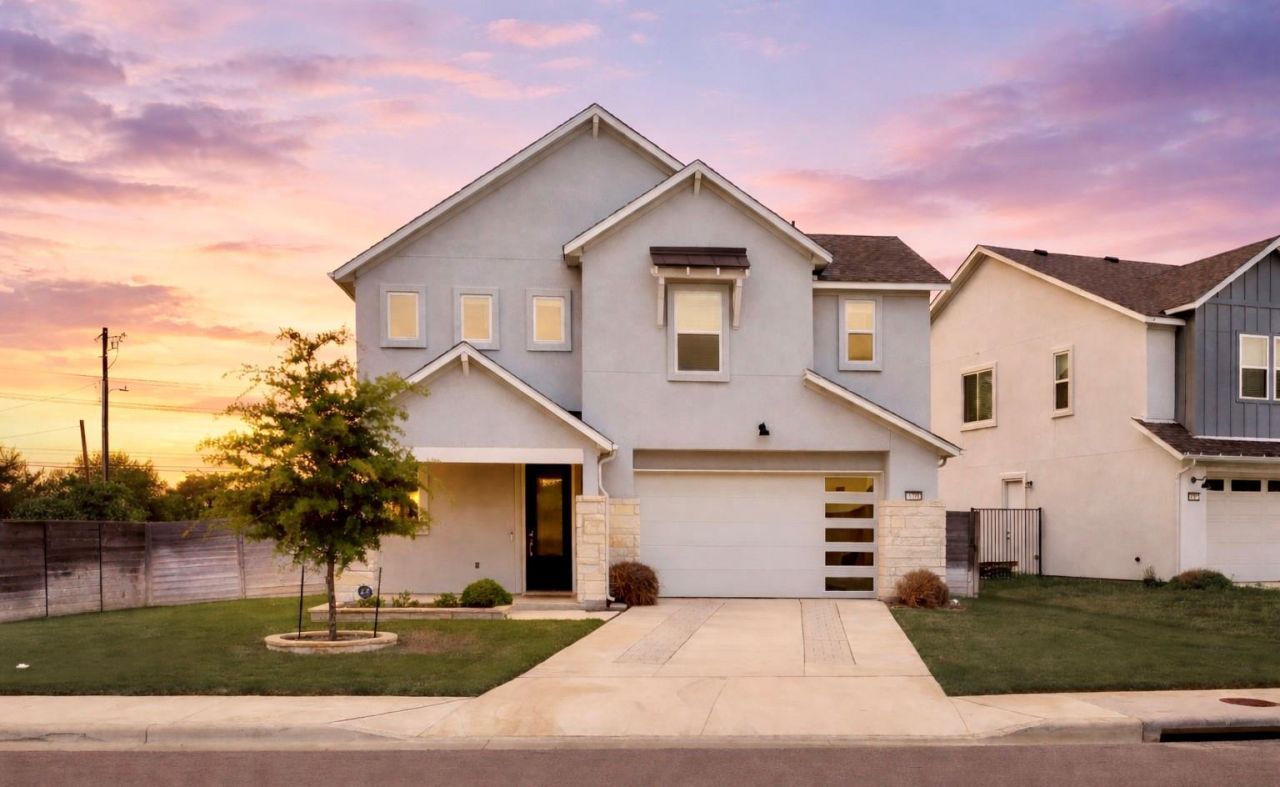
Built in 2023, this NE facing 3 bedroom, 2.5 bath home sits on a premium corner lot: one of the largest in the community, with beautiful, uninterrupted views from the rear porch and primary suite.The open concept layout features 8 doors on both levels, large windows for abundant natural light, and a modern kitchen with quartz countertops, white cabinetry, stainless steel appliances, under cabinet lighting, and sleek Moen fixtures. Upstairs offers a versatile loft, Jack and Jill bathroom, and a thoughtfully designed primary suite with a private entry and built in cabinetry.Enjoy an established backyard with irrigation, plus valuable upgrades including limestone landscaping, mature live oak, enhanced lawn leveling and treatment, privacy fencing, and a water softener.Move in ready with premium upgrades throughout, this is one you dont want to miss!
Property Features
Property Type: Residential - Single Family
Cooling: Ceiling Fan(s), Central Air
Garage: 2 car attached
Heating: Central
Lot Size: 0.19 Acres
Roof Type: Composition
Stories: 2.0
Taxes: $7,419
Year Built: 2023
Amenities
Ceiling Fan(s)
Vaulted Ceiling(s)
Kitchen Island
Low Flow Plumbing Fixtures
Open Floorplan
Pantry
Primary Bedroom on Main
Recessed Lighting
Storage
Walk-In Closet(s)
Washer Hookup
Private Yard
Feature Descriptions
Appliances: Dishwasher, Disposal, Electric Range, Exhaust Fan, Microwave, Free-Standing Electric Oven, Free-Standing Electric Range, RNGHD, Self Cleaning Oven, Stainless Steel Appliance(s), Electric Water Heater
Area #: GTW
Community Features: Cluster Mailbox, Curbs, Sidewalks, Street Lights, Underground Utilities
Days on Site: 95
Exterior: Attic/Crawl Hatchway(s) Insulated, Masonry ??? Part
Fencimg: Back Yard, Wood, Wrought Iron
Flood Plain: No
Flooring: Carpet, Tile, Vinyl
HOA Fee: $60/ Monthly
Laundry: Washer Hookup
Lot: Back Yard, Curbs, Front Yard, Landscaped, Public Maintained Road, Sprinkler - Automatic, Sprinkler - Back Yard, Sprinklers In Front, Sprinkler - Rain Sensor, Sprinkler - Side Yard, Trees-Moderate
Parcel#: 111900000D0017
Parking: Attached, Driveway, Garage Door Opener, Garage Faces Front
Parking Notes: Attached, Driveway, Garage Door Opener, Garage Faces
Patio/Porch: Covered, Front Porch, Rear Porch, See Remarks
Restrictions: Deed Restrictions
Security: Fire Alarm
Sewer: Public Sewer
Special View Info: Rural
Utilities: Internet-Fiber, Sewer Connected, Underground Utilities, Water Connected
Water: Public
Window: ENERGY STAR Qualified Windows, Vinyl Windows
Local Schools
High School: Jarrell
Middle School: Jarrell
Elementary School: Jarrell
School District: Jarrell ISD
Listed By / Shown By
Listed By
Agency Name: eXp Realty, LLC
Agency Contact: (701) 648-0800
Shown By
Agent Name: Gilbert Gracia Jr.
Agent Phone: (512) 825-1591
Agency Title: Realty Capital City

Estimate Your Payment
Estimated Payment
$ 1,537.04 per month $812.33 Principal & Interest $618.25 Property Tax $106.46 Homeowner's Insurance
3701 Mesquite Valley Rd | MLS# 8495429
This single family home located at 3701 Mesquite Valley Rd, Georgetown, TX 78628 is currently listed for sale with an asking price of $365,000. This property was built in 2023 and has 3 bedrooms and 2 full and 1 partial baths with 2115 sq. ft. Mesquite Valley Rd is located in the Enclave-Hidden Oaks subdivision within the Jarrell ISD school district. Search Enclave-Hidden Oaks real estate on gilbertg.rmcapitalcity.com today.