

BEDS0
BATHS
SQUARE FEET4,030
MLS#1921746
STATUSActive
PROPERTY TYPEMulti Unit - Multiple
SUBDIVISIONSouthridge
SCHOOLAustin ISD
Property Description
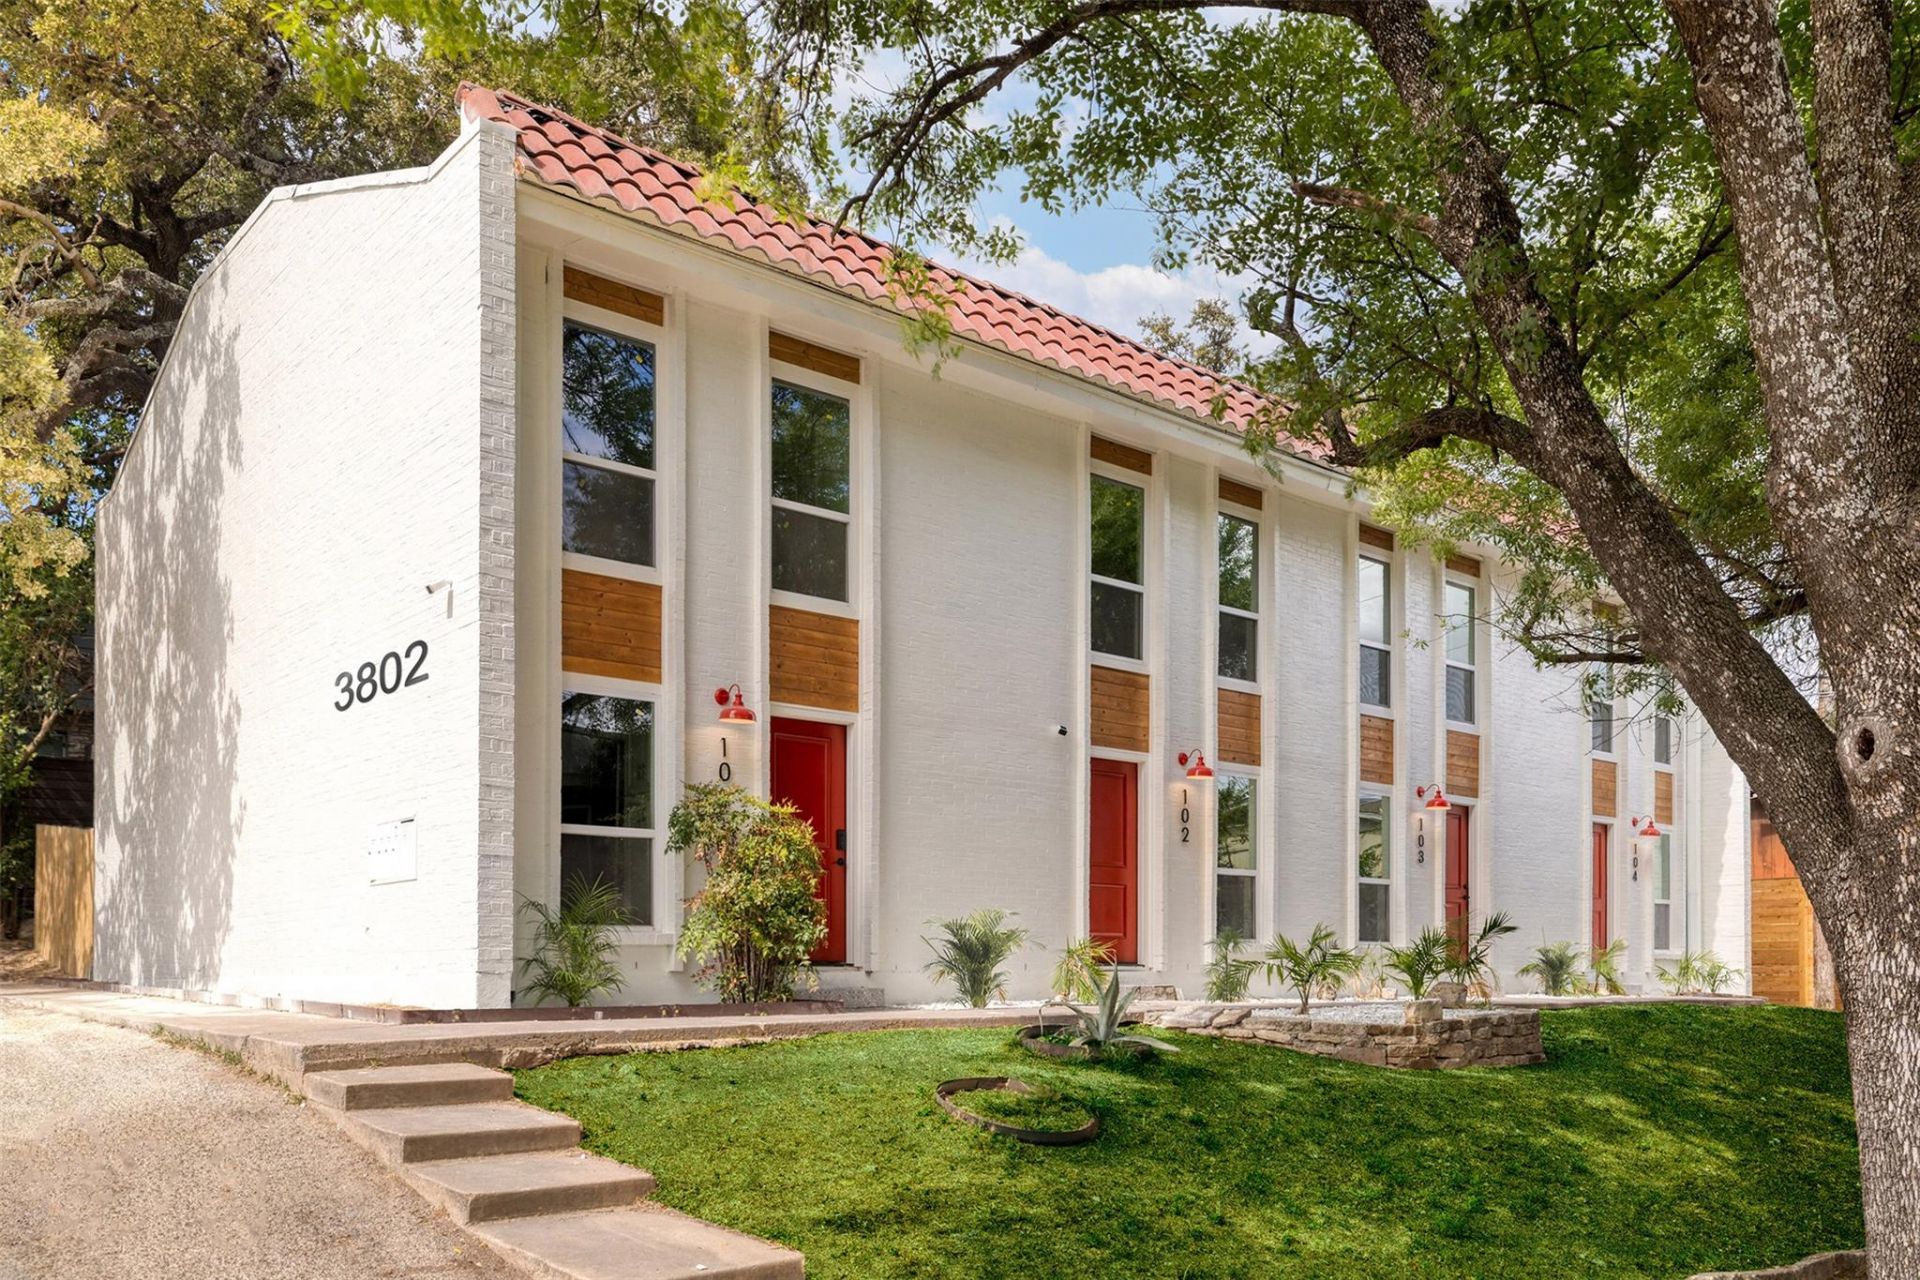
78704 TURNKEY FOURPLEX | AUSTIN INVESTMENTRare fully renovated fourplex offering a turnkey investment in Austins most desirable zip code. Four townhome-style units, each featuring a 2BD/1.5BA layout with premium finishes: white oak hardwood floors (zero carpet), quartz countertops, white shaker cabinets with brass hardware, stainless GE appliances, designer tile, and in-unit stackable W/D. Each unit enjoys a private, fenced backyard with patios shaded by mature live oaks. Fresh white brick exterior with a terracotta tile roof and striking cedar accents. Ample off-street parking. Fully renovated in 2024.THE NUMBERS:? Fully leased as of July 18th, 2026? $10,040/month Gross Rent | $120,480 Gross Annual IncomeLOCATION: Unbeatable 78704 access. Less than 0.5 miles to Ben White/Hwy 71, under a mile to St. David's South Austin Medical Center, and minutes from South Lamar, South Congress, and Barton Springs.All showings require 24-hour notice. Do not disturb tenants. Contact agent for full financial packet and copies of executed leases.
Property Features
Property Type: Multi Unit - Multiple
Cooling: Ductless, Electric, Wall/Window Unit(s)
Heating: Ductless, Electric, Wall Furnace
Lot Size: 0.19 Acres
Roof Type: Membrane, Spanish Tile
Stories: 2.0
Taxes: $18,889
Year Built: 1971
Amenities
Ceiling Fan(s)
Quartz Counters
Electric Dryer Hookup
Interior Steps
Feature Descriptions
Appliances: Dishwasher, Disposal, Microwave, Free-Standing Electric Range, Refrigerator
Area #: 6
Days on Site: 15
Exterior: Brick, Masonry ??? All Sides
Fencimg: Wood, See Remarks
Flood Plain: No
Flooring: Laminate, Vinyl
Laundry: Electric Dryer Hookup
Lot: Trees-Medium (20 Ft - 40 Ft)
Other Equipment: Dryer Connections, Washer Hookup, See Remarks
Parcel#: 04070701130000
Parking: Outside
Parking Notes: Outside
Patio/Porch: Patio
Pets Allowed: Dogs OK
Restrictions: Deed Restrictions, Zoning
Security: Smoke Detector(s)
Sewer: Public Sewer
Utilities: Cable Available, Electricity Connected, Sewer Connected, Water Connected
Water: Public
Window: Aluminum Frames, Screens, See Remarks
Local Schools
High School: Travis
Middle School: Lively
Elementary School: Galindo
School District: Austin ISD
Listed By / Shown By
Listed By
Agency Name: Compass RE Texas, LLC
Agency Contact: 512-360-8788
Shown By
Agent Name: Gilbert Gracia Jr.
Agent Phone: (512) 825-1591
Agency Title: Realty Capital City

Estimate Your Payment
Estimated Payment
$ 5,224.07 per month $3,227.07 Principal & Interest $1,574.08 Property Tax $422.92 Homeowner's Insurance
3802 Southway Dr | MLS# 1921746
This multi-family property located at 3802 Southway Dr, Austin, TX 78704 is currently listed for sale with an asking price of $1,450,000. Southway Dr is located within the Austin ISD school district. Search Austin real estate on gilbertg.rmcapitalcity.com today.