

BEDS3
BATHS2 full
SQUARE FEET1,411
MLS#3963971
STATUSPending
PROPERTY TYPEResidential - Single Family
SUBDIVISIONMilwood
SCHOOLAustin ISD
Property Description
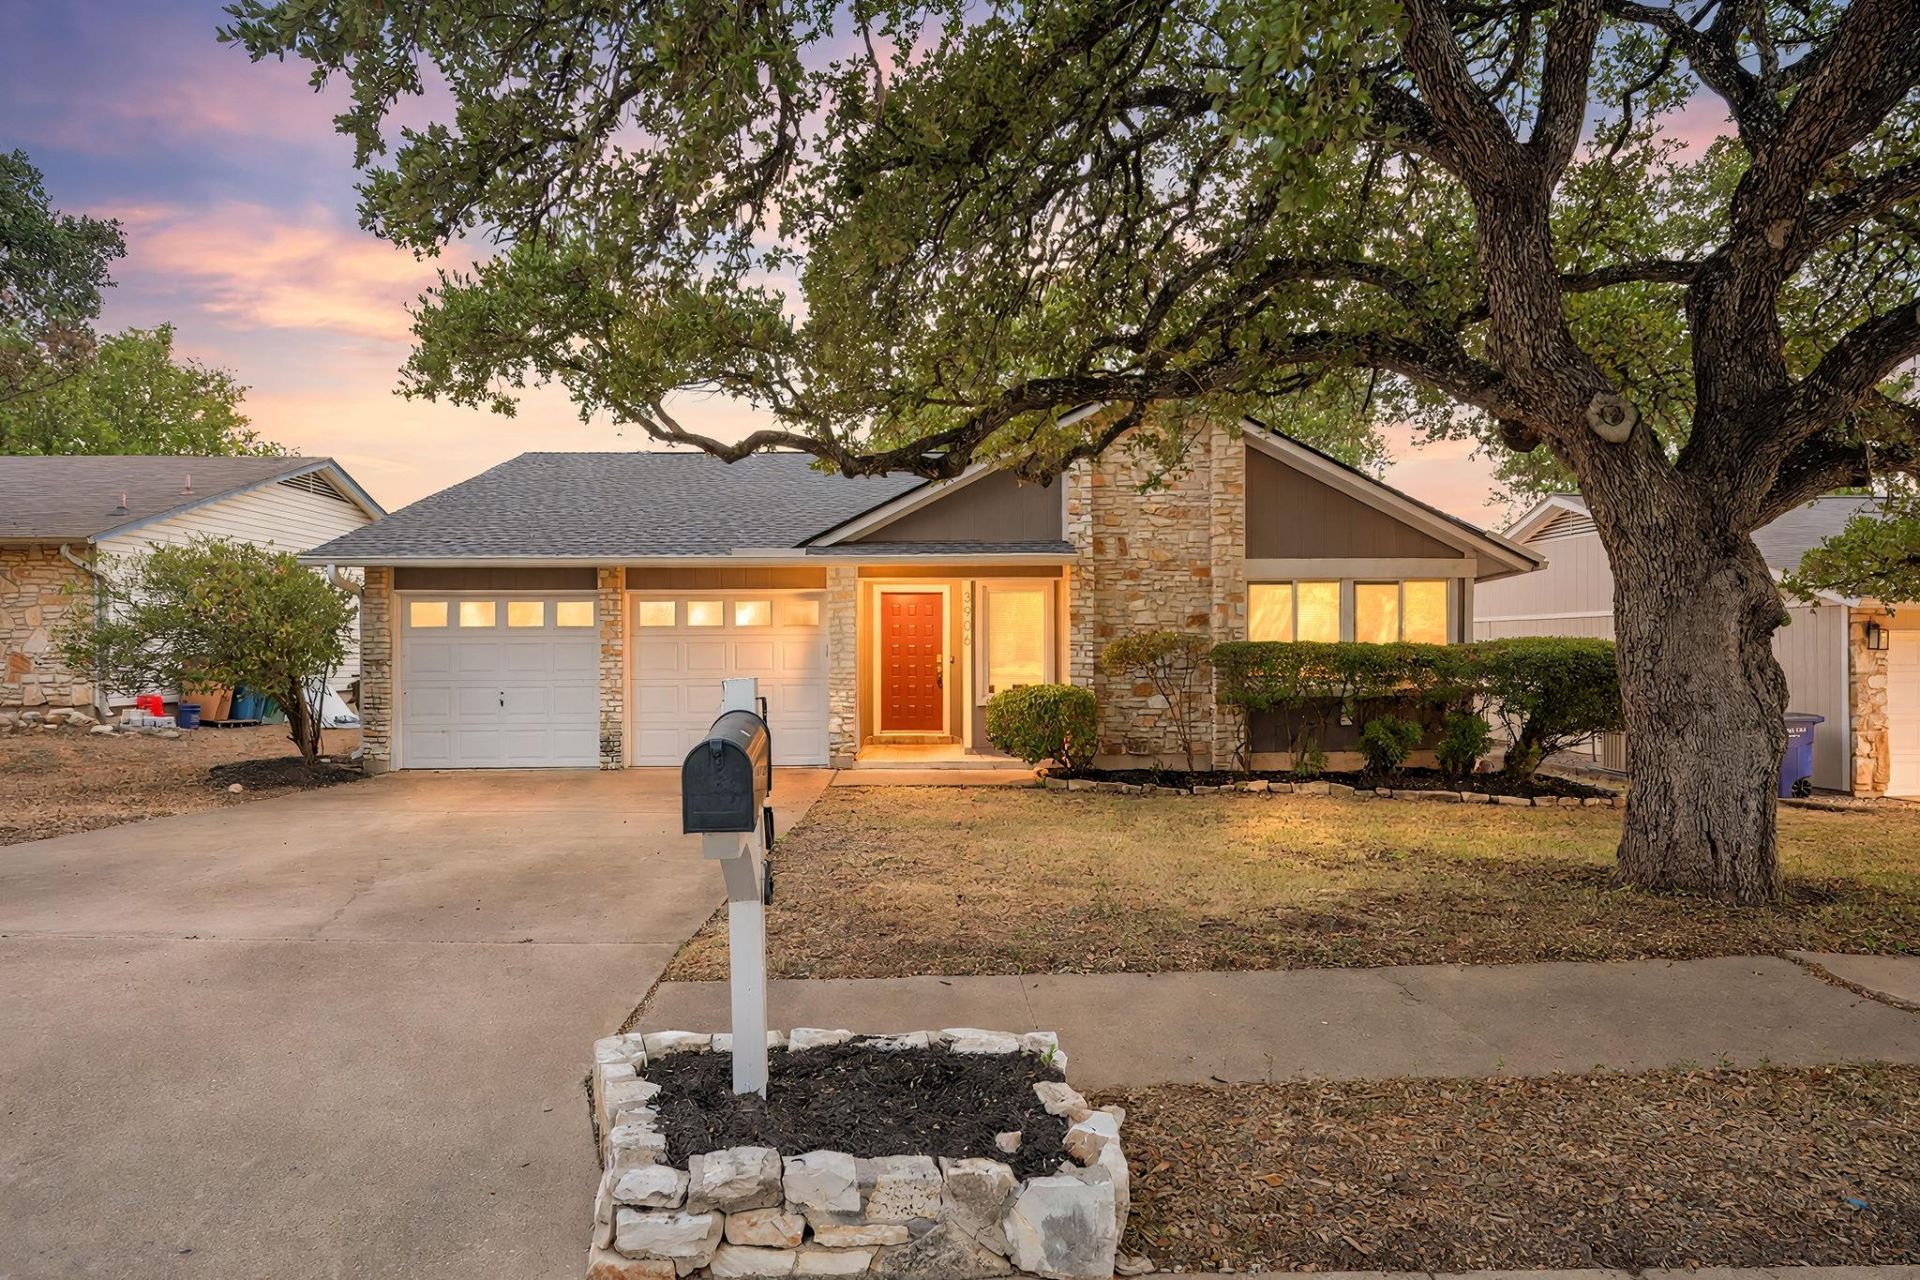
PRICE IMPROVEMENT + BRAND-NEW ROOF + NEW HVAC! This move-in-ready Milwood home delivers the major updates buyers want in one of North Austins most convenient locations. Offering 3 bedrooms, 2 bathrooms, 1,411 square feet, and no HOA, this updated single-story home is an incredible value.Enjoy an unbeatable location within walking distance of Summitt Elementary, nearby parks and trails, and The Domains shopping, dining, and entertainment. The functional open floor plan features wood-style flooring, recessed lighting, modern fixtures, abundant natural light, and a stone fireplace as the focal point of the living area.The updated kitchen offers quartz countertops, a farmhouse sink, soft-close cabinetry, and stainless steel appliances. Both bathrooms have been modernized with updated vanities and frameless glass showers, while the primary suite provides a private retreat. Two additional bedrooms offer flexible space for guests, a home office, or whatever best fits your lifestyle.Outside, the spacious fenced backyard is shaded by mature trees and ready to make your own. With quick access to MoPac, Highway 183, the 45 Toll, Apples campus, and other major employers, this home delivers the updates, location, functionality, and value buyers are looking for?at an incredible price point.
Property Features
Property Type: Residential - Single Family
Cooling: Central Air
Fenced: Yes
Fireplaces: 1
Garage: 2
Heating: Central, Natural Gas
Lot Size: 0.15 Acres
Roof Type: Composition
Stories: 1.0
Taxes: $10,264
Year Built: 1981
Amenities
Beamed Ceilings
Cathedral Ceiling(s)
French Doors
In-Law Floorplan
No Interior Steps
Primary Bedroom on Main
Recessed Lighting
Track Lighting
Walk-In Closet(s)
Stone Counters
No Exterior Steps
Private Yard
Feature Descriptions
Appliances: Dishwasher, Disposal, Exhaust Fan, Self Cleaning Oven
Area #: 1N
Community Features: Curbs
Days on Site: 97
Door Features: French Doors
Exterior: Frame, Stone
Fencimg: Fenced, Privacy
Fireplace: Family Room
Flood Plain: No
Flooring: Carpet, Tile, Wood
Lot: Interior Lot, Sprinkler - Automatic, Sprinkler - Back Yard, Sprinklers In Front, Trees-Large (Over 40 Ft), Trees-Medium (20 Ft - 40 Ft)
Parcel#: 02620806100000
Parking Notes: None
Patio/Porch: Covered, Patio
Restrictions: City Restrictions, Deed Restrictions
Security: Smoke Detector(s)
Sewer: Public Sewer
Utilities: Electricity Available, Natural Gas Available
Water: Public
Window: Window Treatments
Local Schools
High School: Anderson
Middle School: Murchison
Elementary School: Summitt
School District: Austin ISD
Listed By / Shown By
Listed By
Agency Name: Redfin Corporation
Agency Contact: (512) 710-0156
Shown By
Agent Name: Gilbert Gracia Jr.
Agent Phone: (512) 825-1591
Agency Title: Realty Capital City

Estimate Your Payment
Estimated Payment
$ 1,975.50 per month $990.38 Principal & Interest $855.33 Property Tax $129.79 Homeowner's Insurance
3906 Tattershall Ln | MLS# 3963971
This single family home located at 3906 Tattershall Ln, Austin, TX 78727 is currently listed for sale with an asking price of $445,000. This property was built in 1981 and has 3 bedrooms and 2 full baths with 1411 sq. ft. Tattershall Ln is located in the Milwood subdivision within the Austin ISD school district. Search Milwood real estate on gilbertg.rmcapitalcity.com today.