

BEDS4
BATHS3 full
SQUARE FEET2,950
MLS#3478426
STATUSActive
PROPERTY TYPEResidential - Single Family
SUBDIVISIONPark At Blackhawk Iv
SCHOOLPflugerville ISD
Property Description
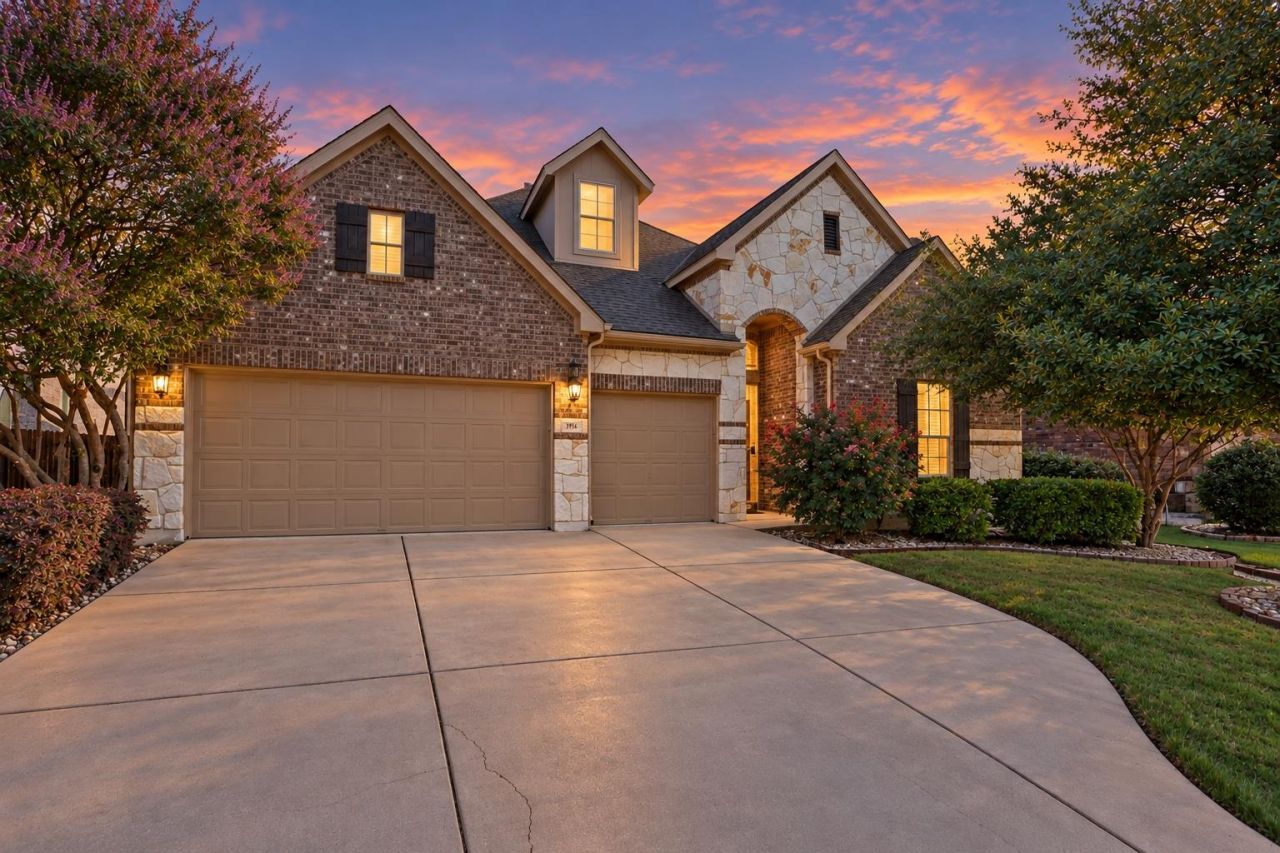
MOVE-IN READY FOR THE HOLIDAYS! NEW ROOF COMING SOON!Beautifully refreshed and move-in ready! This well-maintained single-story home in Blackhawk offers 4 bedrooms, 3 bathrooms, a 3-car garage, and fresh interior paint throughout. The open-concept kitchen features a large granite island, breakfast bar, custom tile backsplash, gas cooktop, and ample counter space. The spacious family room showcases a fireplace with custom mantel and built-in cabinetry. The private primary suite features a bay window sitting area, dual vanities, soaking tub, separate shower, and an impressive custom walk-in closet with center island, built-in cabinetry, and shelving. A separate game room offers flexible living space. Enjoy entertaining outdoors on the extended covered patio with a custom masonry fire pit. Additional features include built-in surround sound, full sprinkler system, recently serviced HVAC, and a roof scheduled for replacement. Enjoy Blackhawks community pools, fitness center, and recreational amenities. Fresh, updated, and ready for its next owners!
Property Features
Property Type: Residential - Single Family
Cooling: Central Air
Fireplaces: 1
Garage: 3 car attached
Heating: Central
Lot Size: 0.21 Acres
Roof Type: Composition
Stories: 1.0
Taxes: $12,659
Year Built: 2016
Amenities
High Ceilings
Entrance Foyer
Multiple Living Areas
No Interior Steps
Pantry
Primary Bedroom on Main
Feature Descriptions
Appliances: Built-In Oven(s), Gas Cooktop, Dishwasher, ENERGY STAR Qualified Appliances, Microwave
Area #: PF
Community Features: See Remarks, Fitness Center, Pool
Exterior: Masonry â?? All Sides
Fencimg: Wood
Fireplace: Family Room
Flood Plain: No
Flooring: Tile
HOA Fee: $121/ Quarterly
Lot: Sprinkler - In-ground
Parcel#: 02846207160000
Parking: Attached
Parking Notes: Attached
Patio/Porch: Covered, Patio, Porch
Restrictions: Covenant
Sewer: Public Sewer
Utilities: Electricity Connected, Natural Gas Connected
Water: Municipal Utility District (MUD)
Local Schools
High School: Hendrickson
Middle School: Cele
Elementary School: Rowe Lane
School District: Pflugerville ISD
Listed By / Shown By
Listed By
Agency Name: Century 21 Stribling Properties
Agency Phone: (512) 863-0021
Shown By
Agent Name: Gilbert Gracia Jr.
Agent Phone: (512) 825-1591
Agency Title: Realty Capital City

Estimate Your Payment
Estimated Payment
$ 2,439.14 per month $1,223.84 Principal & Interest $1,054.92 Property Tax $160.39 Homeowner's Insurance
3916 Octavia Dr | MLS# 3478426
This single family home located at 3916 Octavia Dr, Pflugerville, TX 78660 is currently listed for sale with an asking price of $549,900. This property was built in 2016 and has 4 bedrooms and 3 full baths with 2950 sq. ft. Octavia Dr is located in the Park At Blackhawk Iv subdivision within the Pflugerville ISD school district. Search Park At Blackhawk Iv real estate on gilbertg.rmcapitalcity.com today.