

BEDS4
BATHS3 full 1 partial
SQUARE FEET3,221
MLS#8669778
STATUSActive
PROPERTY TYPEResidential - Single Family
SUBDIVISIONEdgewood
SCHOOLLeander ISD
Property Description
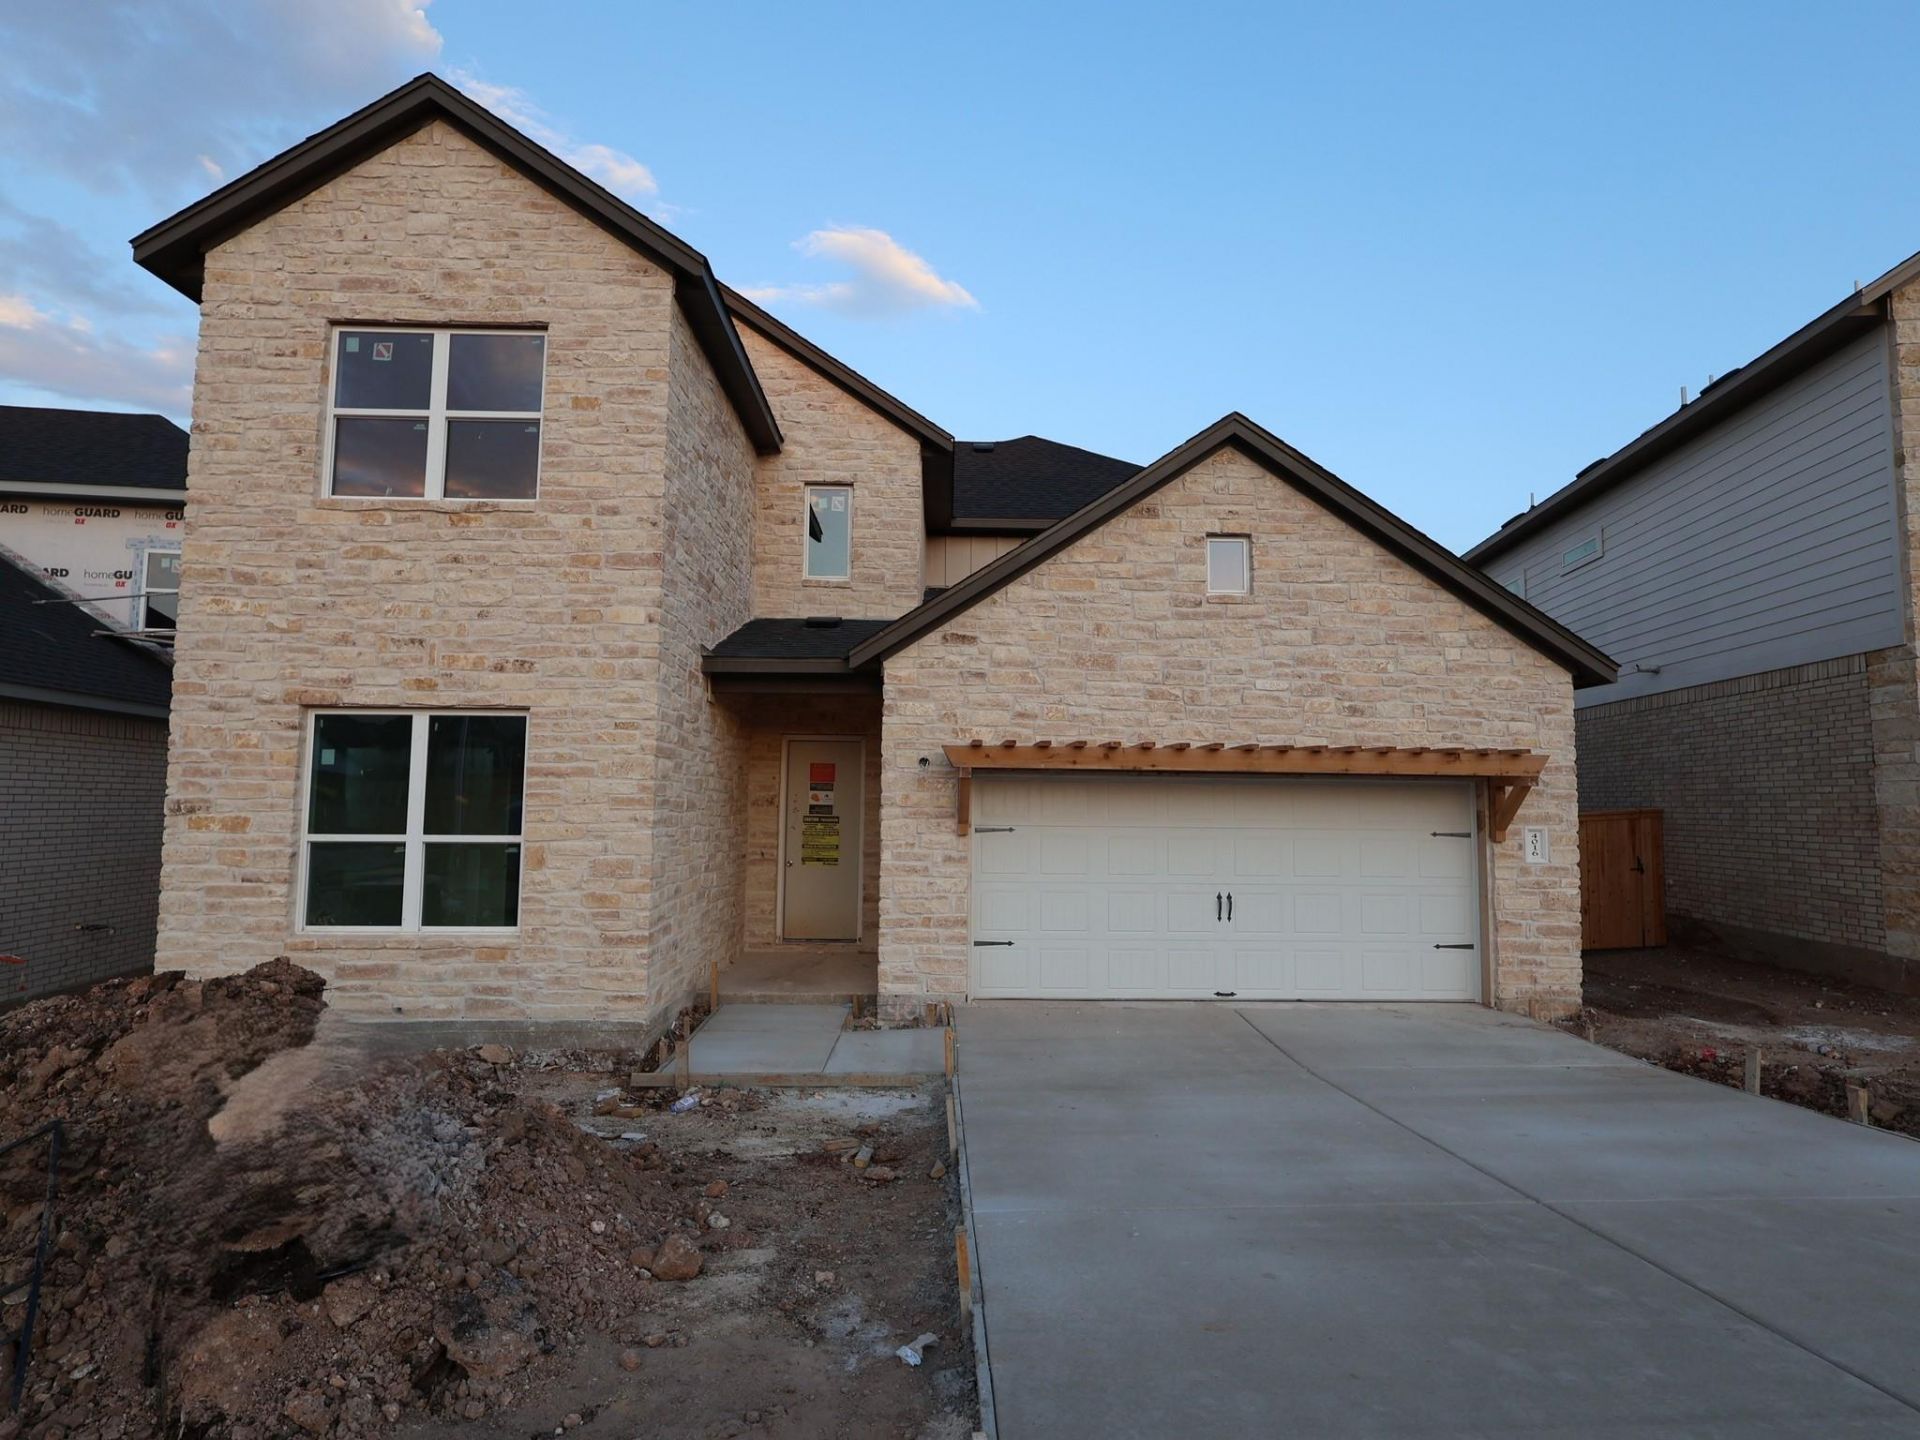
Welcome to the Balcones-II, our most popular floorplan offered in the Signature series here in Edgewood. This home wows with its high ceilings and open concept layout! Downstairs, you'll find a secondary bedroom with a full bathroom that includes walk-in mudset shower. Continuing down the foyer, a generous formal dining space opens through to the gourmet kitchen, with its walk-in pantry, quartz countertops, and stainless-steel appliances. The family room is bright with high ceilings featuring 2 stories of windows. The owners suite is just off of the family room and features a bay window and it opens to the deluxe bath with mudset shower and large soaking tub. The suite has two closets. The open railing staircase leads you upstairs to a very spacious game room and right into your own personal media room with its own powder bath. Across the catwalk, you have 2 bedrooms with a large full bathroom in between them. Schedule today to come view this popular floorplan and home that will be completed in October of 2026!
Property Features
Property Type: Residential - Single Family
Cooling: Ceiling Fan(s), Central Air, Electric, ENERGY STAR Qu
Fenced: Yes
Garage: 2 car attached
Heating: Central, ENERGY STAR Qualified Equipment, Natural Ga
Lot Size: 0.16 Acres
Roof Type: Composition
Stories: 2.0
Taxes: $11,774
Year Built: 2026
Amenities
Ceiling Fan(s)
High Ceilings
Double Vanity
Electric Dryer Hookup
French Doors
Interior Steps
Kitchen Island
Low Flow Plumbing Fixtures
Open Floorplan
Pantry
Primary Bedroom on Main
Recessed Lighting
Smart Home
Walk-In Closet(s)
Wired for Data
Wired for Sound
Gutters Partial
Lighting
Pest Tubes in Walls
Private Yard
Feature Descriptions
Appliances: Built-In Gas Oven, Dishwasher, Disposal, ENERGY STAR Qualified Appliances, Gas Cooktop, Microwave, RNGHD, Self Cleaning Oven, Stainless Steel Appliance(s), Gas Water Heater, Tankless Water Heater
Area #: CLN
Community Features: Cluster Mailbox, Playground, Pool, Sidewalks, Street Lights
Days on Site: 20
Door Features: French Doors
Exterior: Brick Veneer, HardiPlank Type, Blown-In Insulation, M
Fencimg: Back Yard, Fenced, Gate, Wood, Wrought Iron
Flood Plain: No
Flooring: Carpet, Tile, Vinyl
HOA Fee: $70/ Monthly
Laundry: Electric Dryer Hookup
Lot: Back Yard, Few Trees, Front Yard, Landscaped, Sprinkler - Back Yard, Sprinklers In Front, Sprinkler - In-ground, Sprinkler - Rain Sensor, Trees-Sparse, Views
Lot Dimensions: 50x150
Parcel#: R668866
Parking: Attached, Driveway, Garage, Garage Door Opener, Garage Faces Front, Inside Entrance
Parking Notes: Attached, Driveway, Garage, Garage Door Opener, Garage
Patio/Porch: Covered, Rear Porch
Restrictions: Deed Restrictions, Easement
Security: Smoke Detector(s)
Sewer: Public Sewer
Special View Info: Park/Greenbelt
Utilities: Cable Available, Electricity Available, Internet-Cable, Internet-Fiber, Natural Gas Available, Phone Available, Sewer Available, Underground Utilities, Water Available
Water: Public
Window: Blinds, Double Pane Windows, ENERGY STAR Qualified Windows, Low Emissivity Windows, Screens, Vinyl Windows
Local Schools
High School: Rouse
Middle School: Stiles
Elementary School: Tarvin
School District: Leander ISD
Listed By / Shown By
Listed By
Agency Name: M/I Homes Realty
Agency Contact: (512) 241-0848
Shown By
Agent Name: Gilbert Gracia Jr.
Agent Phone: (512) 825-1591
Agency Title: Realty Capital City

Estimate Your Payment
Estimated Payment
$ 2,705.45 per month $1,524.49 Principal & Interest $981.17 Property Tax $199.79 Homeowner's Insurance
4016 Fulton Dr | MLS# 8669778
This single family home located at 4016 Fulton Dr, Leander, TX 78641 is currently listed for sale with an asking price of $684,990. This property was built in 2026 and has 4 bedrooms and 3 full and 1 partial baths with 3221 sq. ft. Fulton Dr is located in the Edgewood subdivision within the Leander ISD school district. Search Edgewood real estate on gilbertg.rmcapitalcity.com today.