

BEDS4
BATHS3 full 1 partial
SQUARE FEET2,752
MLS#9123171
STATUSActive
PROPERTY TYPEResidential - Single Family
SUBDIVISIONHighlands-Mayfield Ranch
SCHOOLGeorgetown ISD
Property Description
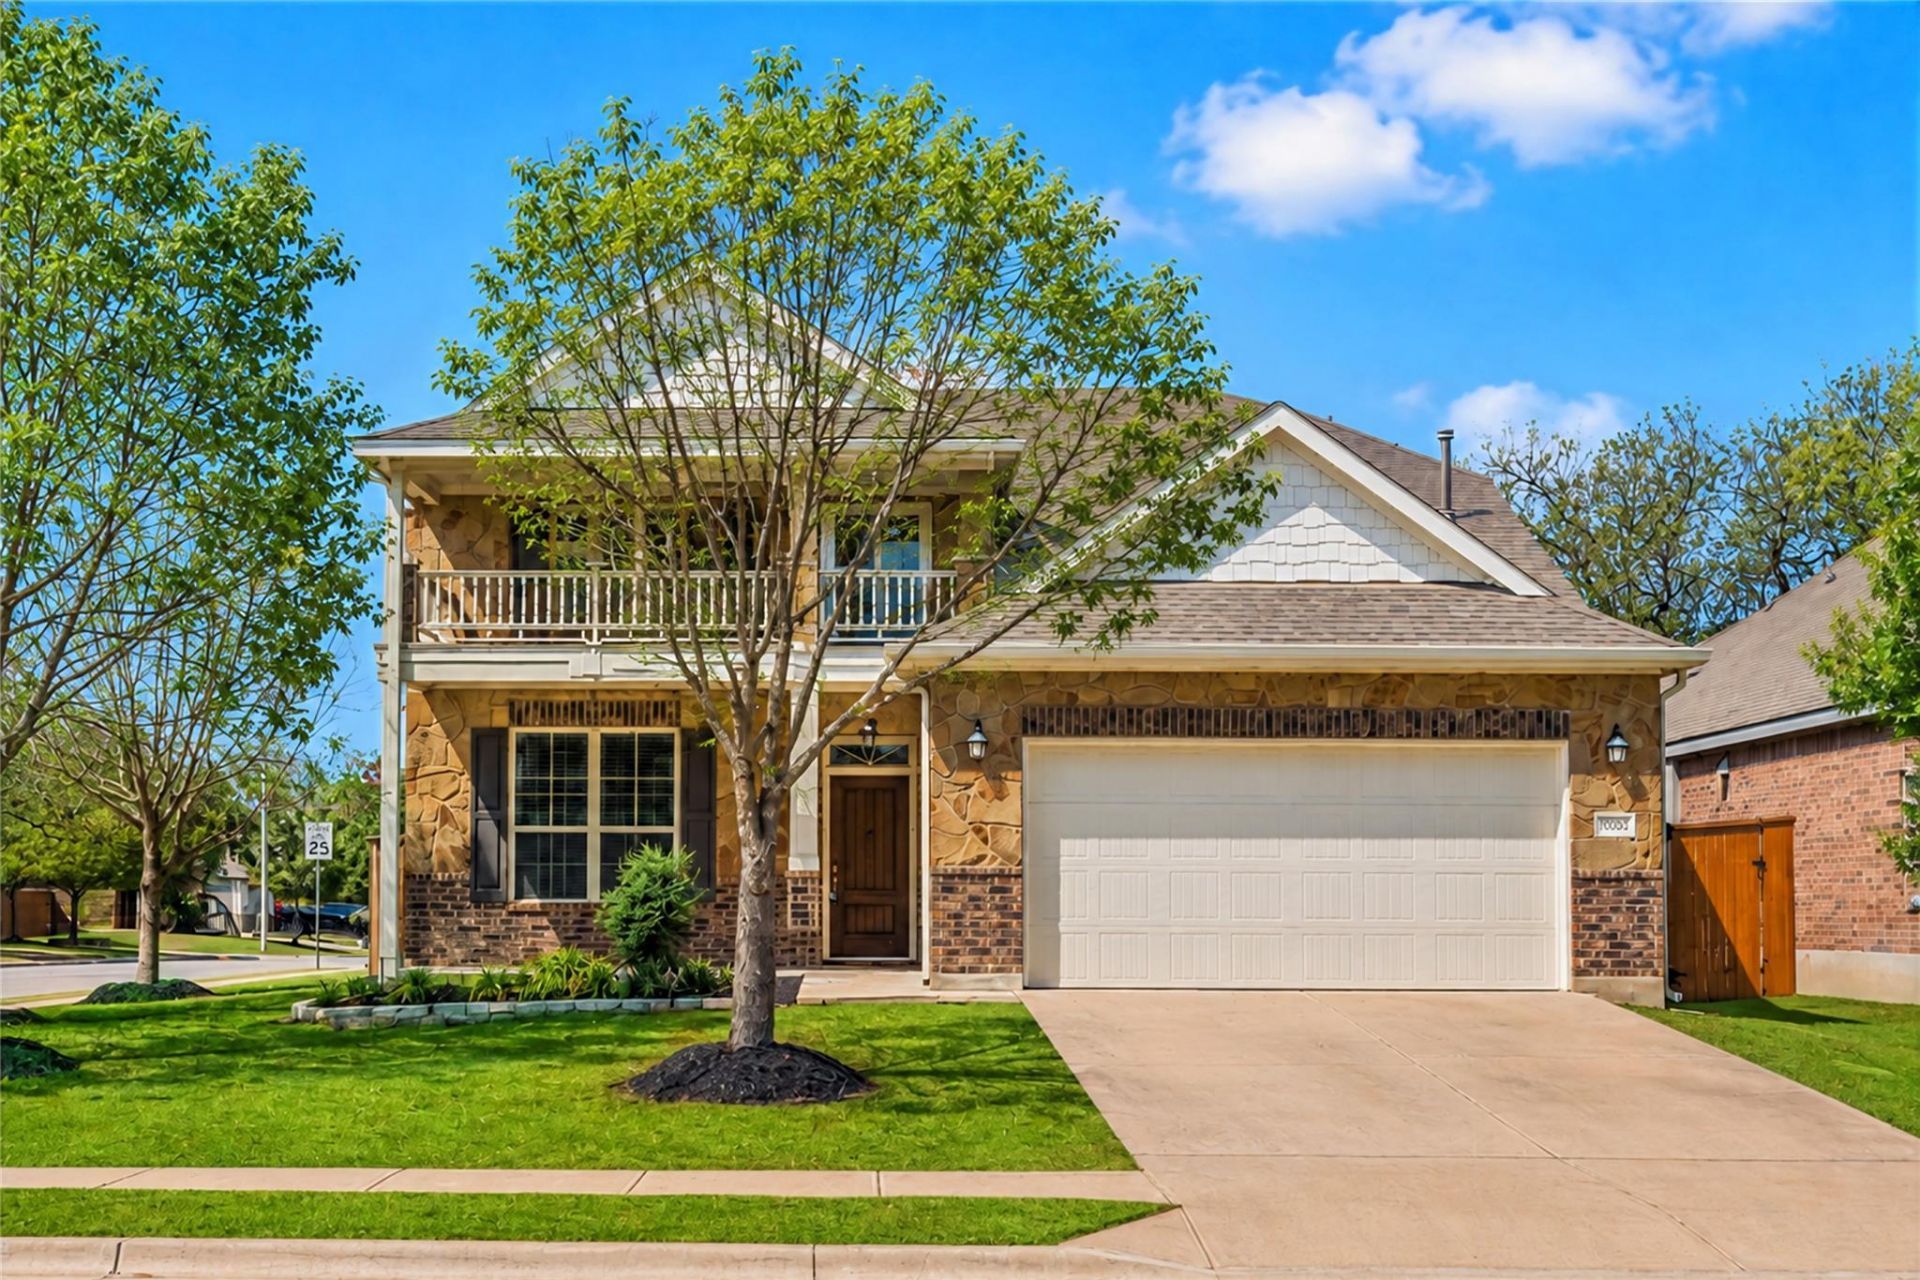
Set on a DESIRABLE CORNER LOT in the HIGHLANDS OF MAYFIELD RANCH, this beautifully designed 2-story home offers a HARD-TO-FIND LAYOUT w/ 4 BEDROOMS, 3.5 BATHS, a MAIN-LEVEL PRIMARY SUITE, DEDICATED OFFICE & spacious UPSTAIRS LOFT W/ PRIVATE BALCONY ACCESS - ideal for a second living area, game room, homework zone or hobby space. The bright, open interior is filled w/ NATURAL LIGHT, while the living, dining & kitchen areas flow seamlessly for easy everyday living & entertaining. The kitchen anchors the home w/ GAS COOKING, generous cabinetry, expansive counter space & a LARGE ISLAND that keeps everyone connected. The private primary retreat offers a spacious bedroom & well-appointed ensuite bath. Upstairs, WELL-SIZED SECONDARY BEDROOMS provide room for family, guests or hobbies, while the flexible loft opens to an inviting balcony for relaxing & enjoying the neighborhood setting. QUALITY CONSTRUCTION & a TIMELESS STONE-AND-BRICK EXTERIOR deliver lasting durability & impressive curb appeal, while ABUNDANT STORAGE adds everyday convenience. Enjoy a WELCOMING COMMUNITY W/ A STRONG NEIGHBORHOOD FEEL, COMMUNITY POOL & easy access to shopping, dining, TX-45, I-35, 1431/Whitestone, 620/Parmer & 183A. An exceptional opportunity combining SPACE, STYLE, FUNCTION & A PRIME ROUND ROCK LOCATION!
Property Features
Property Type: Residential - Single Family
Cooling: Central Air, Electric, Multi Units
Garage: 2 car attached
Heating: Central, Natural Gas, Radiant
Lot Size: 0.17 Acres
Roof Type: Composition
Stories: 2.0
Taxes: $12,856
Year Built: 2016
Amenities
Breakfast Bar
Ceiling Fan(s)
High Ceilings
Vaulted Ceiling(s)
Granite Counters
Electric Dryer Hookup
Gas Dryer Hookup
Entrance Foyer
In-Law Floorplan
Interior Steps
Kitchen Island
Open Floorplan
Primary Bedroom on Main
Recessed Lighting
Soaking Tub
Walk-In Closet(s)
Washer Hookup
Balcony
Gutters Partial
Lighting
Pest Tubes in Walls
Feature Descriptions
Appliances: Dishwasher, Disposal, Gas Range, Microwave, Free-Standing Gas Oven, Self Cleaning Oven, Stainless Steel Appliance(s), Gas Water Heater, Water Softener Owned
Area #: GTW
Community Features: Clubhouse, Cluster Mailbox, Common Grounds, Playground, Pool
Days on Site: 102
Exterior: Brick Veneer, Frame, Masonry ??? All Sides, Stone
Fencimg: Back Yard, Wood
Flood Plain: No
Flooring: Carpet, Tile
HOA Fee: $150/ Quarterly
Laundry: Electric Dryer Hookup, Gas Dryer Hookup, Washer Hookup
Lot: Back Yard, Corner Lot, Sprinkler - Automatic, Sprinkler - In-ground, Trees-Medium (20 Ft - 40 Ft)
Parcel#: 20541003LL0013
Parking: Attached, Garage, Garage Door Opener, Garage Faces Front
Parking Notes: Attached, Garage, Garage Door Opener, Garage Faces Fr
Patio/Porch: Covered, Patio
Security: yes
Security: Security System Owned, Smoke Detector(s)
Sewer: Public Sewer
Special View Info: Neighborhood
Utilities: Cable Connected, Electricity Connected, Natural Gas Connected, Phone Connected, Sewer Connected, Underground Utilities, Water Connected
Water: Public
Window: Blinds
Local Schools
High School: East View
Middle School: James Tippit
Elementary School: Wolf Ranch Elementary
School District: Georgetown ISD
Listed By / Shown By
Listed By
Agency Name: Redfin Corporation
Agency Contact: (512) 710-0156
Shown By
Agent Name: Gilbert Gracia Jr.
Agent Phone: (512) 825-1591
Agency Title: Realty Capital City

Estimate Your Payment
Estimated Payment
$ 2,367.71 per month $1,146.17 Principal & Interest $1,071.33 Property Tax $150.21 Homeowner's Insurance
4032 Flowstone Ln | MLS# 9123171
This single family home located at 4032 Flowstone Ln, Round Rock, TX 78681 is currently listed for sale with an asking price of $515,000. This property was built in 2016 and has 4 bedrooms and 3 full and 1 partial baths with 2752 sq. ft. Flowstone Ln is located in the Highlands-Mayfield Ranch subdivision within the Georgetown ISD school district. Search Highlands-Mayfield Ranch real estate on gilbertg.rmcapitalcity.com today.