

BEDS3
BATHS2 full
SQUARE FEET1,536
MLS#562496
STATUSActive
PROPERTY TYPEResidential - Single Family
SUBDIVISIONSonterra 2
SCHOOLJarrell ISD
Property Description
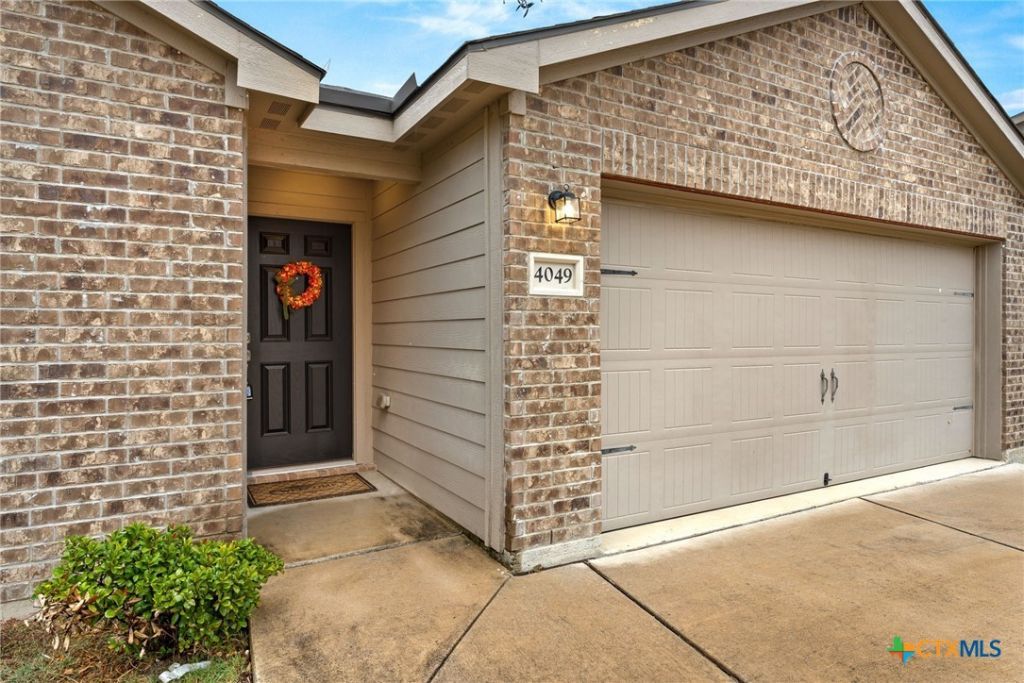
Welcome to this adorable one-story home nestled in a quiet cul-de-sac in the desirable Sonterra community. Offering 1,536 square feet of comfortable living space, this 3-bedroom, 2-bathroom residence features an inviting open floorplan that seamlessly connects the kitchen, dining, and living areas?perfect for entertaining or everyday living. The kitchen is a chefs delight, boasting granite countertops, an electric range, built-in microwave, dishwasher, and a convenient breakfast bar. The primary suite offers a peaceful retreat with granite countertops, a tub-shower combo, and a spacious walk-in closet. Two well-sized secondary bedrooms provide flexibility for guests, family, or a home office. Step outside to enjoy a large, private backyard with a full privacy fence?ideal for relaxing, gardening, or play. Dont miss the opportunity to make this well-maintained gem your new home! Information deemed reliable, but not guaranteed. Buyer & buyers agent to confirm sq footage, year built, schools, dimensions, HOA info, etc.
Property Features
Property Type: Residential - Single Family
Cooling: Central Air,1 Unit
Garage: 2 car attached
Heating: Central
Home Style: Traditional
Lot Size: 0.14 Acres
Roof Type: Composition, Shingle
Stories: 1.0
Year Built: 2018
Amenities
Ceiling Fan(s)
Open Floorplan
Pull Down Attic Stairs
Walk-In Closet(s)
Breakfast Bar
Granite Counters
Kitchen/Family Room Combo
Kitchen/Dining Combo
Pantry
None
Feature Descriptions
Appliances: Dishwasher, Electric Range, Some Electric Appliances, Microwave
Body of Water: None
Community Features: Clubhouse, Playground
Days on Site: 590
Exterior: Brick
Fencing: Back Yard, Privacy, Wood
Fireplace: None
Flooring: Carpet, Vinyl
HOA Fee: 300/ Annually
Laundry: Washer Hookup, Electric Dryer Hookup, Laundry in Utility Room, Laundry Room
Parcel#: R570664
Parking: Attached, Garage Faces Front, Garage
Parking Notes: Attached, Garage Faces Front, Garage
Sewer: Public Sewer
Utilities: Cable Available, Electricity Available, High Speed Internet Available, Underground Utilities
Water: Public
Room Sizes
Living Room: 18 X 16 Level - Main
Bedroom 2: 10 X 12 Level - Main
Bedroom: 10 X 12 Level - Main
Kitchen: 14 X 10 Level - Main
Dining Room: 12 X 10 Level - Main
Primary Bedroom: 18 X 13 Level - Main
Local Schools
High School: Jarrell High School
Middle School: Jarrell Middle School
Elementary School: Jarrell Elementary School
School District: Jarrell ISD
Listed By / Shown By
Listed By
Agency Name: StarCrest Realty
Agency Phone: 972-353-5700
Shown By
Agent Name: Gilbert Gracia Jr.
Agent Phone: (512) 825-1591
Agency Title: Realty Capital City

Estimate Your Payment
Estimated Payment
$ 704.83 per month $623.16 Principal & Interest $0.00 Property Tax (data not provided by mls) $81.67 Homeowner's Insurance
4049 Cressler Lane, Unit 21G | MLS# 562496
This single family home located at 4049 Cressler Lane, Unit 21G, Jarrell, TX 76537 is currently listed for sale with an asking price of $280,000. This property was built in 2018 and has 3 bedrooms and 2 full baths with 1536 sq. ft. Cressler Lane, Unit 21G is located in the Sonterra 2 subdivision within the Jarrell ISD school district. Search Sonterra 2 real estate on gilbertg.rmcapitalcity.com today.