

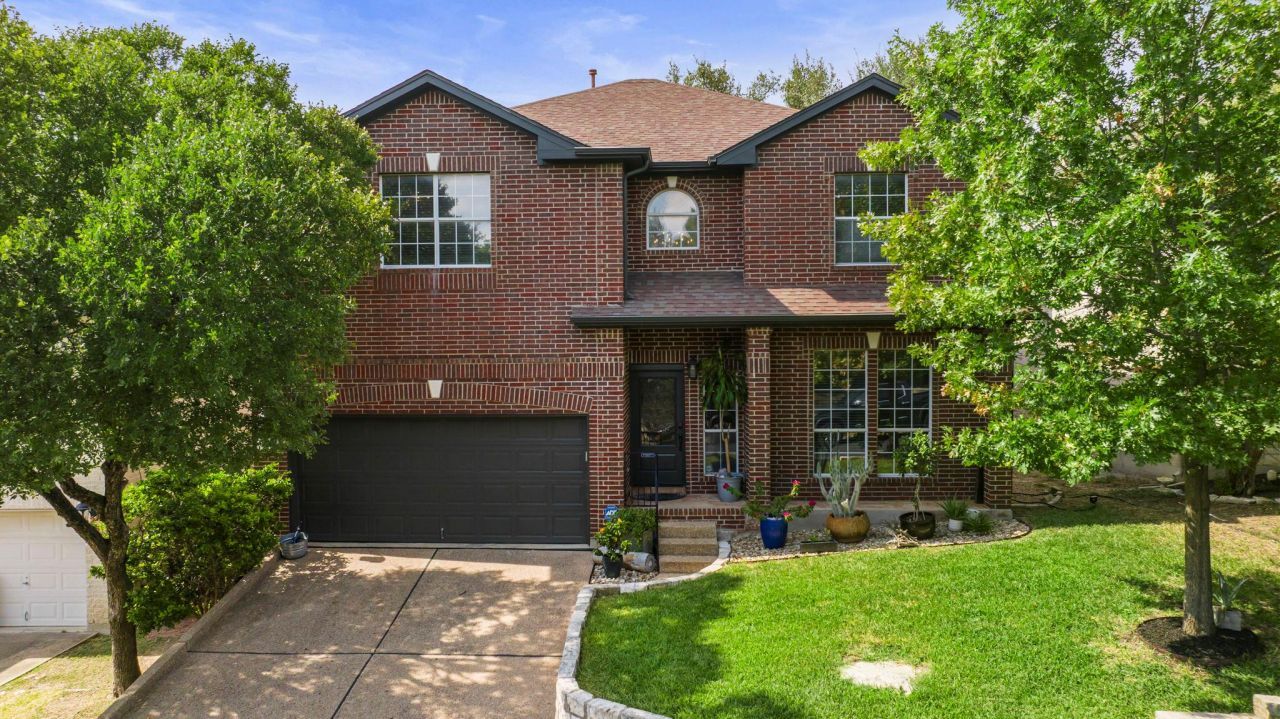
BEDS4
BATHS2 full 1 partial
SQUARE FEET2,892
MLS#8712057
STATUSActive
PROPERTY TYPEResidential - Single Family
SUBDIVISIONSteiner Ranch
SCHOOLLeander ISD
Property Description
Bathed in natural light, this nearly 3,000-sq-ft two-story brick beauty in Canyon Glen/Steiner Ranch captivates from the moment you enter the grand, double-height foyer?with an airy, open-concept that opens with a dedicated office and powder bath. Upstairs, four bedrooms include an oversized primary retreat with windows on two sides and a spa-style bath featuring a striking tile accent wall lining the jetted tub, a frameless glass shower, a dual-sink vanity with ample storage, and a spacious walk-in closet. A versatile loft space offers easy flex as a second living room or office. Outdoors, you're met with a backyard oasis. Entertain on the wide deck (with ample storage below), gather by the fire pit, and enjoy a deep, grassy backyard shaded by beautiful mature trees. A well-loved home within the Steiner Ranch Master Association?with numerous community swimming pools, community centers, parks, sports courts (tennis, basketball, soccer), and a network of hiking and biking trails. Your new home awaits...Schedule your showing today!
Property Features
Property Type: Residential - Single Family
Cooling: Ceiling Fan(s), Central Air
Fireplaces: 1
Garage: 2
Heating: Central, Fireplace(s)
Lot Size: 0.13 Acres
Roof Type: Composition
Stories: 2.0
Taxes: $12,077
Year Built: 1999
Amenities
Ceiling Fan(s)
Chandelier
Granite Counters
Crown Molding
Double Vanity
Gas Dryer Hookup
Entrance Foyer
French Doors
Multiple Living Areas
Open Floorplan
Pantry
Recessed Lighting
Smart Thermostat
Walk-In Closet(s)
Washer Hookup
Gutters Full
Private Yard
Feature Descriptions
Appliances: Built-In Gas Oven, Dishwasher, Disposal, Dryer, Exhaust Fan, Ice Maker, Microwave, Oven, Refrigerator, Stainless Steel Appliance(s), Washer/Dryer, Gas Water Heater
Area #: RN
Community Features: Cluster Mailbox, Dog Park, Park, Pool, Sidewalks
Days on Site: 302
Door Features: French Doors
Exterior: Brick, Wood Siding
Fencimg: Back Yard, Wood
Fireplace: Gas, Living Room
Flood Plain: No
Flooring: Tile, Wood
HOA Fee: $548.61/ Semi-Annually
Laundry: Gas Dryer Hookup, Washer Hookup
Lot: Back Yard, Trees-Medium (20 Ft - 40 Ft)
Parcel#: 01474405120000
Parking: Concrete, Driveway, Garage, Garage Faces Front
Parking Notes: Concrete, Driveway, Garage, Garage Faces Front
Patio/Porch: Deck
Restrictions: Covenant
Security: Prewired
Sewer: Municipal Utility District (MUD)
Utilities: Cable Connected, Electricity Connected, Internet-Cable, Water Connected
Water: Municipal Utility District (MUD)
Window: Blinds
Local Schools
High School: Vandegrift
Middle School: Canyon Ridge
Elementary School: Steiner Ranch
School District: Leander ISD
Listed By / Shown By
Listed By
Agency Name: Real Broker, LLC
Agency Contact: (832) 766-9872
Shown By
Agent Name: Gilbert Gracia Jr.
Agent Phone: (512) 825-1591
Agency Title: Realty Capital City

Estimate Your Payment
Estimated Payment
$ 2,728.20 per month $1,522.29 Principal & Interest $1,006.42 Property Tax $199.50 Homeowner's Insurance
4104 Seldalia Trl | MLS# 8712057
This single family home located at 4104 Seldalia Trl, Austin, TX 78732 is currently listed for sale with an asking price of $684,000. This property was built in 1999 and has 4 bedrooms and 2 full and 1 partial baths with 2892 sq. ft. Seldalia Trl is located in the Steiner Ranch subdivision within the Leander ISD school district. Search Steiner Ranch real estate on gilbertg.rmcapitalcity.com today.