

BEDS4
BATHS3 full
SQUARE FEET3,121
MLS#3345607
STATUSActive
PROPERTY TYPEResidential - Single Family
SUBDIVISIONHighlands-Mayfield Ranch
SCHOOLGeorgetown ISD
Property Description
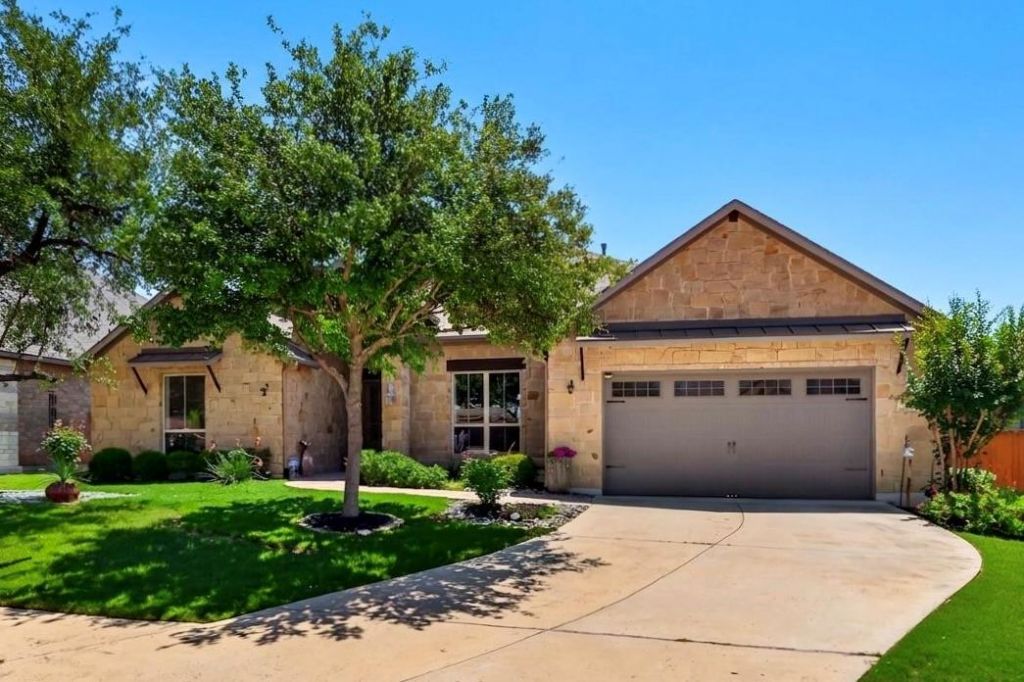
Rare One-Story Gem with 12-Ft Ceilings, Designer Upgrades & Stunning Landscaped YardLocated in the highly desirable Highlands at Mayfield Ranch community, this beautifully upgraded 4-bedroom, 3-bathroom home perfectly blends luxury, comfort, and functionality.Soaring 14-foot ceilings, oversized windows, and an open-concept layout create a bright and airy atmosphere filled with natural light.Premium engineered wood flooring throughout the main living areas adds warmth and elegance, while the bedrooms feature soft plush carpeting for extra comfort.The spacious living room features a cozy fireplace, custom built-ins, and bookshelves ? the perfect setting for relaxing or entertaining guests.The gourmet kitchen is truly eye-catching with granite countertops, a massive center island, white cabinetry, premium blinds, and ample storage and prep space.The luxurious primary suite includes a custom California Closet, offering both style and exceptional organization with a spa-like feel.Professionally landscaped front and back yards provide incredible curb appeal and a private outdoor retreat perfect for entertaining or enjoying peaceful evenings.Prime location near Apple, Dell, Samsung, shopping centers, restaurants, and with quick access to 1431 and I-35, offering convenience, connectivity, and an unbeatable lifestyle.
Property Features
Property Type: Residential - Single Family
Cooling: Central Air
Fenced: Yes
Fireplaces: 1
Garage: 2 car attached
Heating: Central, Natural Gas
Lot Size: 0.21 Acres
Roof Type: Composition
Stories: 1.0
Taxes: $12,615
Year Built: 2017
Amenities
Bookcases
High Ceilings
Granite Counters
Double Vanity
Electric Dryer Hookup
In-Law Floorplan
Kitchen Island
Pantry
Recessed Lighting
Walk-In Closet(s)
Washer Hookup
Exterior Steps
Gutters Partial
Private Yard
Feature Descriptions
Appliances: Built-In Oven(s), Dishwasher, Disposal, Microwave, Gas Water Heater
Area #: GTW
Community Features: Clubhouse, Cluster Mailbox, Playground, Pool
Days on Site: 74
Exterior: Brick, Masonry ??? All Sides, Stone
Fencimg: Fenced, Wood
Fireplace: Great Room
Flood Plain: No
Flooring: Carpet, Tile, Wood
HOA Fee: $150/ Quarterly
Laundry: Electric Dryer Hookup, Washer Hookup
Lot: Sprinkler - Automatic, Trees-Medium (20 Ft - 40 Ft), Trees-Small (Under 20 Ft)
Parcel#: 20541008CC0016
Parking: Attached, Garage
Parking Notes: Attached, Garage
Patio/Porch: Covered, Patio
Restrictions: See Remarks
Security: Security System Owned, Smoke Detector(s)
Security: yes
Sewer: Municipal Utility District (MUD), Public Sewer
Utilities: Cable Available, Electricity Available, Natural Gas Available, Sewer Available, Underground Utilities, Water Available
Water: Municipal Utility District (MUD), Public
Window: Blinds, Shutters
Local Schools
High School: East View
Middle School: James Tippit
Elementary School: Carver
School District: Georgetown ISD
Listed By / Shown By
Listed By
Agency Name: Keller Williams Realty
Agency Phone: (512) 346-3550
Shown By
Agent Name: Gilbert Gracia Jr.
Agent Phone: (512) 825-1591
Agency Title: Realty Capital City

Estimate Your Payment
Estimated Payment
$ 2,702.55 per month $1,459.97 Principal & Interest $1,051.25 Property Tax $191.33 Homeowner's Insurance
4105 Haight St | MLS# 3345607
This single family home located at 4105 Haight St, Round Rock, TX 78681 is currently listed for sale with an asking price of $656,000. This property was built in 2017 and has 4 bedrooms and 3 full baths with 3121 sq. ft. Haight St is located in the Highlands-Mayfield Ranch subdivision within the Georgetown ISD school district. Search Highlands-Mayfield Ranch real estate on gilbertg.rmcapitalcity.com today.