

BEDS5
BATHS4 full 1 partial
SQUARE FEET4,571
MLS#6926391
STATUSActive
PROPERTY TYPEResidential - Single Family
SUBDIVISIONSpillman Ranch
SCHOOLLake Travis ISD
Property Description
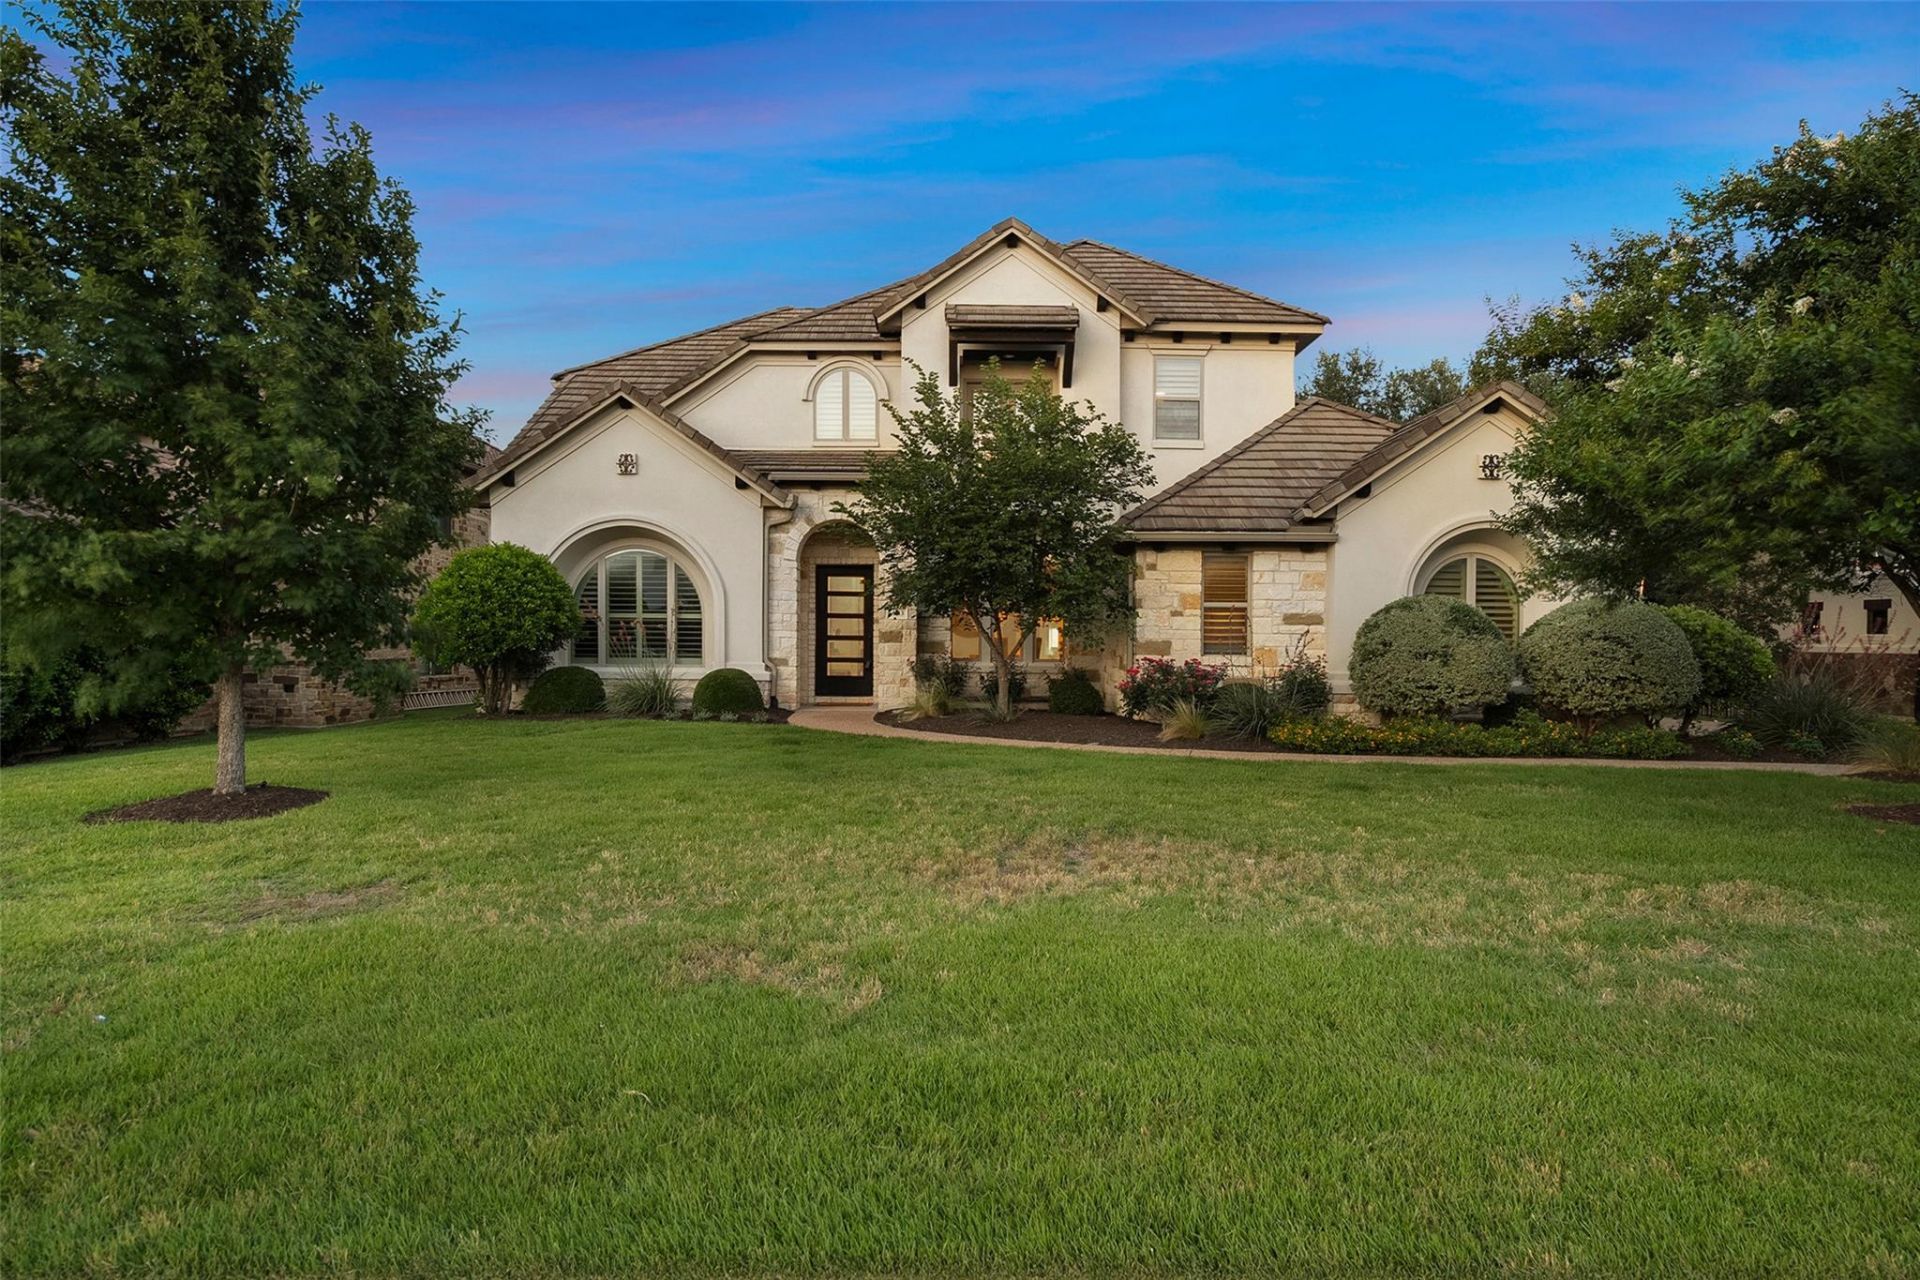
Welcome home to gated golf course living in the heart of the Texas Hill Country at The Heights in Falconhead. Built in 2013, this stunning two-story residence offers approximately 4,571 square feet of beautifully designed living space ideal for everyday comfort and entertaining. A covered front porch entry opens to an elegant study and formal dining room creating a warm and impressive first impression. The heart of the home is an expansive open-concept living area featuring a spacious family room with fireplace, breakfast area, wine bar, and chef-inspired kitchen. The kitchen showcases granite countertops, stainless steel appliances, a large center island, abundant cabinetry, and a walk-in pantry perfect for hosting family and friends.Privately situated at the rear of the home, the luxurious primary suite offers dual vanities, a soaking tub, oversized walk-in shower, generous walk-in closet, and direct access to the backyard pool and spa. An additional in-law suite on the opposite side of the main level provides excellent flexibility for guests or multigenerational living. A dramatic staircase leads upstairs to a lofted game room, dedicated media room, three additional bedrooms, two full baths, and a large covered balcony overlooking the golf course.Designed for exceptional indoor and outdoor living, the backyard retreat includes a covered patio with fireplace, outdoor dining and grilling area, sparkling pool and spa, lush landscaping, shaded lawn, and sweeping golf course views. Enjoy a low tax rate and an unbeatable location in one of Bee Caves most desirable communities with easy access to parks, trails, golf, tennis, Lake Travis, shopping, dining, and top-rated schools, all just 17 miles from downtown Austin. Experience Falconhead today. Residents enjoy scenic Hill Country beauty, a vibrant community atmosphere, and resort-style living with everyday conveniences nearby, making this exceptional Falconhead property the perfect place to call home.
Property Features
Property Type: Residential - Single Family
Cooling: Ceiling Fan(s), Central Air, Exhaust Fan
Fenced: Yes
Fireplaces: 2
Garage: 3 car attached
Heating: Central
Lot Size: 0.31 Acres
Roof Type: Composition
Stories: 2.0
Taxes: $26,533
Year Built: 2013
Amenities
See Remarks
Bar
Bookcases
Breakfast Bar
Built-in Features
Ceiling Fan(s)
High Ceilings
Chandelier
Granite Counters
Double Vanity
Dry Bar
Entrance Foyer
French Doors
In-Law Floorplan
Interior Steps
Kitchen Island
Multiple Dining Areas
Multiple Living Areas
Open Floorplan
Pantry
Primary Bedroom on Main
Recessed Lighting
Smart Thermostat
Soaking Tub
Storage
Walk-In Closet(s)
See Remarks
Balcony
Barbecue
Exterior Steps
Gas Grill
Gutters Full
Lighting
Outdoor Grill
Private Yard
Feature Descriptions
Appliances: See Remarks, Bar Fridge, Built-In Oven(s), Built-In Refrigerator, Dishwasher, Disposal, Gas Cooktop, Microwave, Gas Oven, Plumbed For Ice Maker, Stainless Steel Appliance(s), Vented Exhaust Fan, Washer/Dryer, Gas Water Heater
Area #: LS
Community Features: See Remarks, Cluster Mailbox, Common Grounds, Curbs, Gated, Golf, Park, Picnic Area, Playground, Sidewalks, Street Lights, Suburban, Trash Pickup - Door to Door, Underground Utilities
Days on Site: 59
Door Features: French Doors
Exterior: Masonry ??? All Sides
Fencimg: See Remarks, Back Yard, Fenced, Front Yard, Full, Gate, Wrought Iron
Fireplace: See Remarks, Living Room, Outside
Flood Plain: No
Flooring: Carpet, Tile, Wood
HOA Fee: $275/ Quarterly
Lot: See Remarks, Back Yard, Close to Clubhouse, Curbs, Front Yard, Landscaped, Level, Backs To Golf Course, Private, Sprinkler - Automatic, Sprinkler - Back Yard, Sprinklers In Front, Sprinkler - In-ground, Sprinkler - Side Yard, Trees-Heavy, Trees-Large (Over 40 Ft), Views
Lot Dimensions: 100' x 135'
Parcel#: 01217004190000
Parking: See Remarks, Attached, Direct Access, Door-Multi, Driveway, Garage, Garage Door Opener, Garage Faces Side, Guest, Inside Entrance, Kitchen Level, Lighted, Off Street, Outside, Paver Block, Side By Side
Parking Notes: See Remarks, Attached, Direct Access, Door-Multi, Driv
Patio/Porch: See Remarks, Covered, Front Porch, Patio, Rear Porch
Pool: See Remarks, Gunite, Heated, In Ground, Outdoor Pool, Pool/Spa Combo, Waterfall
Restrictions: Covenant
Security: See Remarks
Sewer: Public Sewer
Spa: See Remarks, Gunite, Heated, In Ground
Special View Info: See Remarks, Golf Course, Hill Country, Neighborhood,
Swimming Pool: Yes
Utilities: Cable Connected, Electricity Connected, Internet-Cable, Natural Gas Connected, Phone Connected, Sewer Connected, Underground Utilities, Water Connected
Water: Municipal Utility District (MUD)
Window: See Remarks, Blinds
Local Schools
High School: Lake Travis
Middle School: Bee Cave Middle School
Elementary School: Lake Pointe
School District: Lake Travis ISD
Listed By / Shown By
Listed By
Agency Name: Keller Williams - Lake Travis
Agency Contact: (512) 415-9023
Shown By
Agent Name: Gilbert Gracia Jr.
Agent Phone: (512) 825-1591
Agency Title: Realty Capital City

Estimate Your Payment
Estimated Payment
$ 6,742.10 per month $4,006.02 Principal & Interest $2,211.08 Property Tax $525.00 Homeowner's Insurance
4113 Sugarloaf Dr | MLS# 6926391
This single family home located at 4113 Sugarloaf Dr, Austin, TX 78738 is currently listed for sale with an asking price of $1,799,999. This property was built in 2013 and has 5 bedrooms and 4 full and 1 partial baths with 4571 sq. ft. Sugarloaf Dr is located in the Spillman Ranch subdivision within the Lake Travis ISD school district. Search Spillman Ranch real estate on gilbertg.rmcapitalcity.com today.