

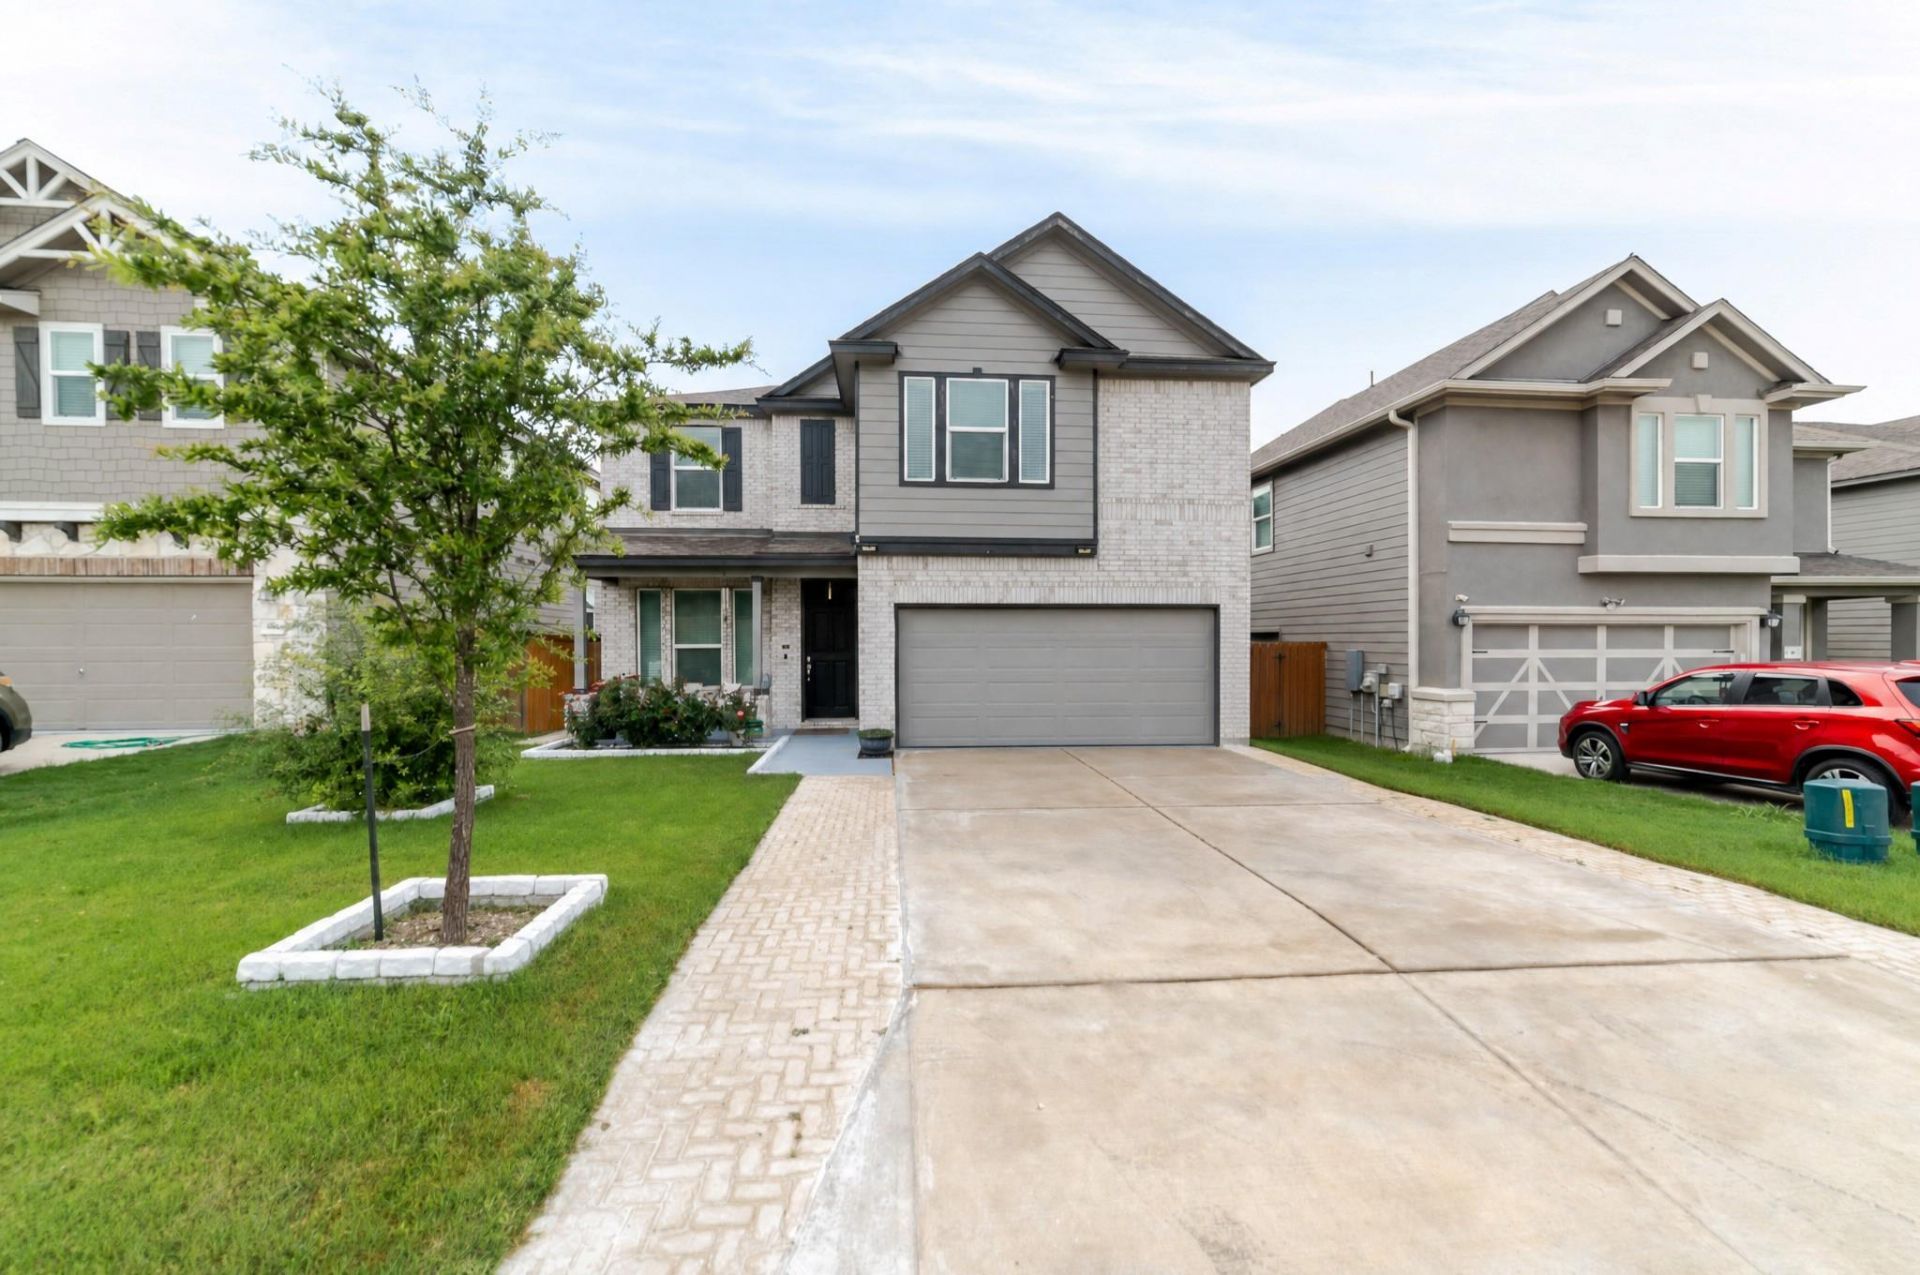
BEDS5
BATHS2 full 1 partial
SQUARE FEET2,978
MLS#4953154
STATUSActive
PROPERTY TYPEResidential - Single Family
SUBDIVISIONEASTWOOD
SCHOOLJarrell ISD
Property Description
Welcome to this stunning, like-new 2-story home, offering an expansive, beautifully designed living space. Featuring 5 bedrooms and 2 distinct living areas, this property provides ample room for both comfortable daily living and effortless entertaining?beautifully well-kept backyard. Complete with a stunning covered porch, it offers plenty of space to unwind or host outdoor gatherings in complete privacy.
Property Features
Property Type: Residential - Single Family
Cooling: Ceiling Fan(s), Central Air
Fireplaces: 1
Garage: 2 car attached
Heating: Ceiling, Central
Lot Size: 0.14 Acres
Roof Type: Composition, Shingle
Stories: 2.0
Taxes: $8,083
Year Built: 2022
Amenities
Ceiling Fan(s)
Granite Counters
Entrance Foyer
Interior Steps
Kitchen Island
Pantry
Walk-In Closet(s)
Balcony
Exterior Steps
Private Yard
Feature Descriptions
Appliances: Built-In Oven(s), Dishwasher, Electric Cooktop, Electric Range, Microwave, Electric Oven, Double Oven, Stainless Steel Appliance(s)
Area #: JA
Community Features: BBQ Pit/Grill, Clubhouse, Cluster Mailbox, Common Grounds, Park, Picnic Area, Playground, Pool
Days on Site: 24
Exterior: Brick, HardiPlank Type
Fencimg: Back Yard, Full, Privacy
Fireplace: Living Room
Flood Plain: No
Flooring: Carpet, Tile
HOA Fee: $240/ Annually
Lot: Back Yard, Front Yard, Interior Lot, Level
Parcel#: 111780010Y0019
Parking: Attached, Driveway, Outside
Parking Notes: Attached, Driveway, Outside
Patio/Porch: Front Porch, Porch, Rear Porch
Restrictions: Deed Restrictions
Security: Prewired
Sewer: Municipal Utility District (MUD)
Utilities: Electricity Available, Sewer Available, Water Available
Water: Public
Window: Blinds
Local Schools
High School: Jarrell
Middle School: Jarrell
Elementary School: Igo Elementary
School District: Jarrell ISD
Listed By / Shown By
Listed By
Agency Name: Domum Realty Inc
Agency Contact: (512) 940-5412
Shown By
Agent Name: Gilbert Gracia Jr.
Agent Phone: (512) 825-1591
Agency Title: Realty Capital City

Estimate Your Payment
Estimated Payment
$ 1,630.11 per month $845.69 Principal & Interest $673.58 Property Tax $110.83 Homeowner's Insurance
412 Josey Wales Dr | MLS# 4953154
This single family home located at 412 Josey Wales Dr, Jarrell, TX 76537 is currently listed for sale with an asking price of $379,990. This property was built in 2022 and has 5 bedrooms and 2 full and 1 partial baths with 2978 sq. ft. Josey Wales Dr is located in the EASTWOOD subdivision within the Jarrell ISD school district. Search EASTWOOD real estate on gilbertg.rmcapitalcity.com today.