

BEDS4
BATHS2 full 1 partial
SQUARE FEET2,443
MLS#4702034
STATUSActive
PROPERTY TYPEResidential - Single Family
SUBDIVISIONBig Sky Ranch
SCHOOLDripping Springs ISD
Property Description
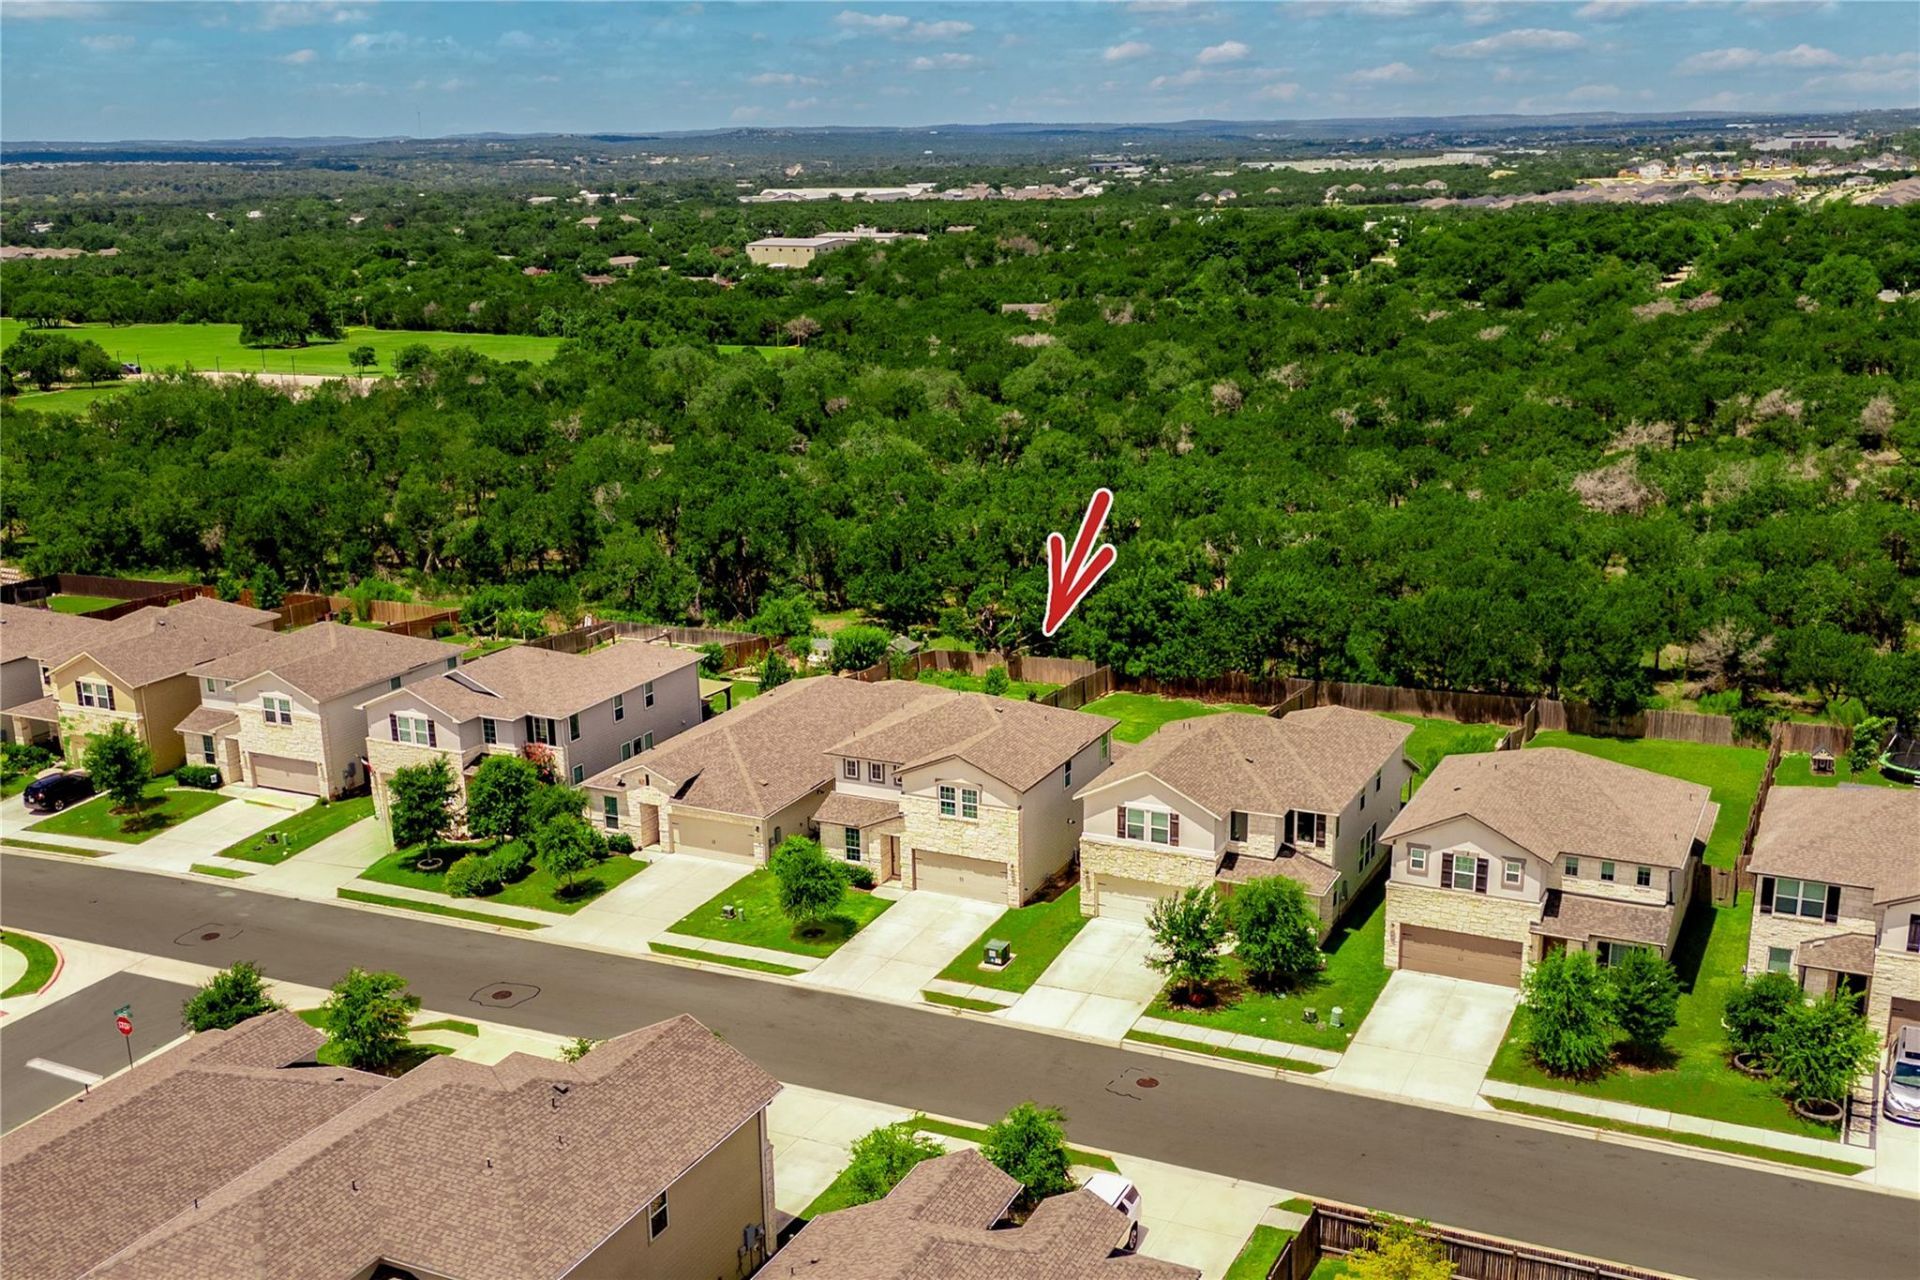
Welcome to this beautifully designed 4-bedroom, 2.5-bath home with a dedicated office, game room, and media room, nestled in the highly sought-after Big Sky Ranch community in Dripping Springs. Built in 2020, this approximately 2,443 sq. ft. two-story home offers an open-concept floor plan with soaring ceilings, abundant natural light, recessed lighting, and luxury finishes throughout. The gourmet kitchen features stone countertops, a gas cooktop, built-in ovens, ample cabinetry, and an oversized island perfect for entertaining. The spacious primary suite is conveniently located on the main level and offers a spa-inspired bath with a soaking tub, double vanity, separate shower, and generous walk-in closet. Upstairs you'll find three additional bedrooms, a game room, and a media room, providing flexible living spaces for family, guests, work, or hobbies. Step outside to enjoy the covered back patio overlooking a private very large fenced backyard, offering added privacy and peaceful views. Full in-ground sprinkler system. Big Sky Ranch residents enjoy outstanding amenities including a resort-style pool, splash area, fitness center, playground, dog park, pavilion, BBQ grills, walking trails, and open green spaces designed to encourage an active outdoor lifestyle. Located within acclaimed Dripping Springs ISD, known for its award-winning schools, this home is just minutes from historic downtown Dripping Springs, local wineries, breweries, distilleries, farmers markets, live music venues, boutique shopping, and some of the Texas Hill Country's most popular restaurants and wedding venues. Convenient access to Highway 290 provides an easy commute to Austin while allowing you to enjoy the charm and slower pace of Hill Country living. Ask the listing agent about a potential closing cost credit when using the preferred lender.
Property Features
Property Type: Residential - Single Family
Cooling: Ceiling Fan(s), Central Air, Electric
Garage: 2 car attached
Heating: Central, Electric
Lot Size: 0.17 Acres
Roof Type: Composition, Shingle
Stories: 2.0
Taxes: $7,686
Year Built: 2020
Amenities
Ceiling Fan(s)
High Ceilings
Stone Counters
Double Vanity
Interior Steps
Multiple Living Areas
Open Floorplan
Pantry
Primary Bedroom on Main
Recessed Lighting
Soaking Tub
Study/Home Office
Walk-In Closet(s)
Exterior Steps
Gutters Partial
Private Entrance
Private Yard
Feature Descriptions
Appliances: Built-In Oven(s), Cooktop, Dishwasher, Gas Cooktop, Microwave, Oven, Electric Water Heater
Area #: HD
Community Features: BBQ Pit/Grill, Common Grounds, Dog Park, Fitness Center, High Speed Internet, Hot Tub Community, Park, Pet Amenities, Picnic Area, Playground, Pool, Sidewalks, Spa/Hot Tub, Street Lights, Suburban, Trash Pickup - Door to Door
Exterior: Wood Siding, Stone Veneer, Stucco
Fencimg: Back Yard, Privacy, Wood
Flood Plain: No
Flooring: Carpet, Laminate, Tile
HOA Fee: $45/ Monthly
Hot Tub: Yes
Lot: Back Yard, Curbs, Few Trees, Front Yard, Sprinkler - Automatic, Sprinkler - Back Yard, Sprinklers In Front, Sprinkler - In-ground, Trees-Small (Under 20 Ft)
Parcel#: 1103940006008004
Parking: Attached, Driveway, Garage, Garage Door Opener, Garage Faces Front, Off Street
Parking Notes: Attached, Driveway, Garage, Garage Door Opener, Garage
Patio/Porch: Covered, Porch, Rear Porch
Restrictions: Deed Restrictions
Security: yes
Security: Carbon Monoxide Detector(s), Security System Owned, Smoke Detector(s)
Sewer: Public Sewer
Special View Info: Neighborhood
Utilities: Electricity Connected, Natural Gas Connected, Sewer Connected, Water Connected
Water: Public
Window: Blinds, Drapes, Screens
Local Schools
High School: Dripping Springs
Middle School: Dripping Springs Middle
Elementary School: Dripping Springs
School District: Dripping Springs ISD
Listed By / Shown By
Listed By
Agency Name: Keller Williams Realty
Agency Phone: (512) 448-4111
Shown By
Agent Name: Gilbert Gracia Jr.
Agent Phone: (512) 825-1591
Agency Title: Realty Capital City

Estimate Your Payment
Estimated Payment
$ 1,773.23 per month $1,001.48 Principal & Interest $640.50 Property Tax $131.25 Homeowner's Insurance
436 Sawtooth Mountain Way | MLS# 4702034
This single family home located at 436 Sawtooth Mountain Way , Dripping Springs, TX 78620 is currently listed for sale with an asking price of $449,990. This property was built in 2020 and has 4 bedrooms and 2 full and 1 partial baths with 2443 sq. ft. Sawtooth Mountain Way is located in the Big Sky Ranch subdivision within the Dripping Springs ISD school district. Search Big Sky Ranch real estate on gilbertg.rmcapitalcity.com today.