

BEDS5
BATHS4 full
SQUARE FEET3,766
MLS#7364293
STATUSActive
PROPERTY TYPERental - Single Family
SUBDIVISIONRanch At Brushy Creek
SCHOOLLeander ISD
Property Description
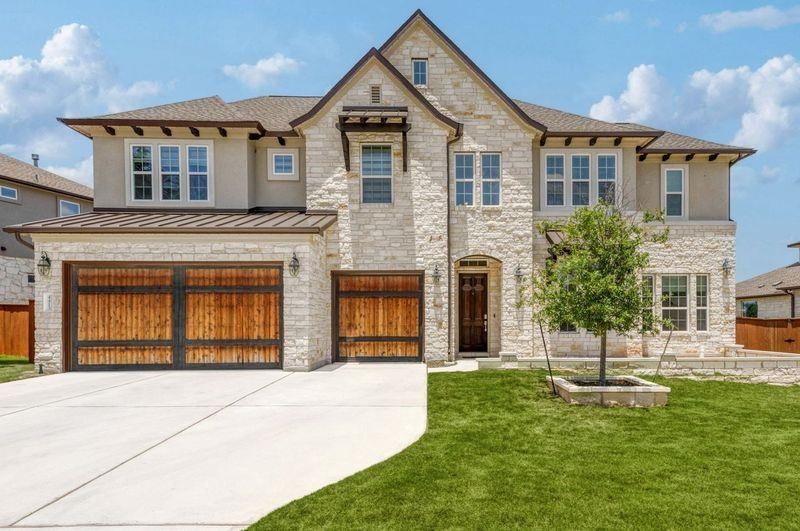
Welcome to 4413 Edgewater Dr, a two-story residence in the highly sought-after Ranch at Brushy Creek. Boasting 5 bedrooms and 4 full bathrooms! Soaring ceilings and abundant natural light pouring through large windows in the open-concept living room, which flows seamlessly into the kitchen. The kitchen features a spacious island, sleek stainless steel appliances including the refrigerator and ample cabinetry, making it ideal for everyday living and entertaining. The main floor includes a dedicated office, a guest bedroom with a full bath and walk-in shower, and a private primary suite complete with large windows and en suite bath. The primary bathroom has a soaking tub, oversized walk-in shower, dual vanities, and generous closet space. A full laundry room with washer, dryer, and an additional refrigerator adds convenience. Upstairs, youll find a second primary suite with its own full bathroom?perfect for multigenerational living?plus two more bedrooms, another full bath, and a spacious loft. The large backyard with no rear neighbors and serene views of the natural landscape?perfect for relaxing or hosting gatherings. Tenant Selection Criteria: -Good rental history: no evictions in the last 10 years, history of damage, or an outstanding balance due to a landlord. -Verifiable income: minimum of 3x the monthly rent in gross monthly income. -Roommate's monthly income must be able to qualify individually at 3x the rent. -Criminal Background Checks: per the standards of the owner -Credit History: must be able to verify on-time bill payments and lack of collections or credit write offs. Applicant may be denied due to poor credit history -Pets: all pets must be current on vaccinations and rabies shots $500 Pet deposit per pet. 2 pet max, no aggressive breeds-Security deposit is due within 24 hours of approval or the lease may be rescinded -Landlord will select best qualified applicant All application fees are nonrefundable -anyone 18 and older must submit an application.
Property Features
Property Type: Rental - Single Family
Cooling: Central Air
Fireplaces: 1
Garage: 3 car attached
Heating: Central, Natural Gas
Lot Size: 0.25 Acres
Roof Type: Composition
Year Built: 2020
Amenities
Ceiling Fan(s)
Electric Dryer Hookup
Eat-in Kitchen
French Doors
Kitchen Island
Multiple Dining Areas
Multiple Living Areas
Pantry
Walk-In Closet(s)
Washer Hookup
Wired for Data
Wired for Sound
Private Yard
Feature Descriptions
Appliances: Built-In Electric Oven, Built-In Gas Oven, Cooktop, Dishwasher, Disposal, Exhaust Fan, Gas Cooktop, Microwave, Plumbed For Ice Maker, Stainless Steel Appliance(s), Tankless Water Heater
Area #: RRW
Community Features: Cluster Mailbox, Fishing, Gated
Days on Site: 9
Door Features: French Doors
Exterior: Masonry ??? All Sides, Radiant Barrier, Stone, Stucco
Fencimg: Back Yard, Privacy, Wrought Iron
Fireplace: Great Room
Flood Plain: No
Flooring: Carpet, Tile, Wood
Laundry: Electric Dryer Hookup, Washer Hookup
Lot: Bluff, Sprinkler - Automatic, Sprinkler - Back Yard, Trees-Sparse, Views
Lot Dimensions: 80x136
Parcel#: 17W341713B0007
Parking: Attached, Driveway, Garage Door Opener, Garage Faces Front
Parking Notes: Attached, Driveway, Garage Door Opener, Garage Faces
Patio/Porch: Covered, Patio
Pets Allowed: Cats OK, Dogs OK, Small Dogs
Security: Smoke Detector(s)
Sewer: Public Sewer
Special View Info: Panoramic, Trees/Woods
Utilities: Electricity Available, Natural Gas Available, Phone Available, Water Available
Water: Public
Window: Double Pane Windows, Vinyl Windows
Local Schools
High School: Vista Ridge
Middle School: Stiles
Elementary School: Akin
School District: Leander ISD
Listed By / Shown By
Listed By
Agency Name: eXp Realty, LLC
Agency Contact: (979) 549-7231
Shown By
Agent Name: Gilbert Gracia Jr.
Agent Phone: (512) 825-1591
Agency Title: Realty Capital City

4413 Edgewater Dr | MLS# 7364293
This property located at 4413 Edgewater Dr, Cedar Park, TX 78613 is currently listed for rent with an asking price of $4,600 / Monthly. Edgewater Dr is located within the Leander ISD school district. Search Cedar Park real estate on gilbertg.rmcapitalcity.com today.