

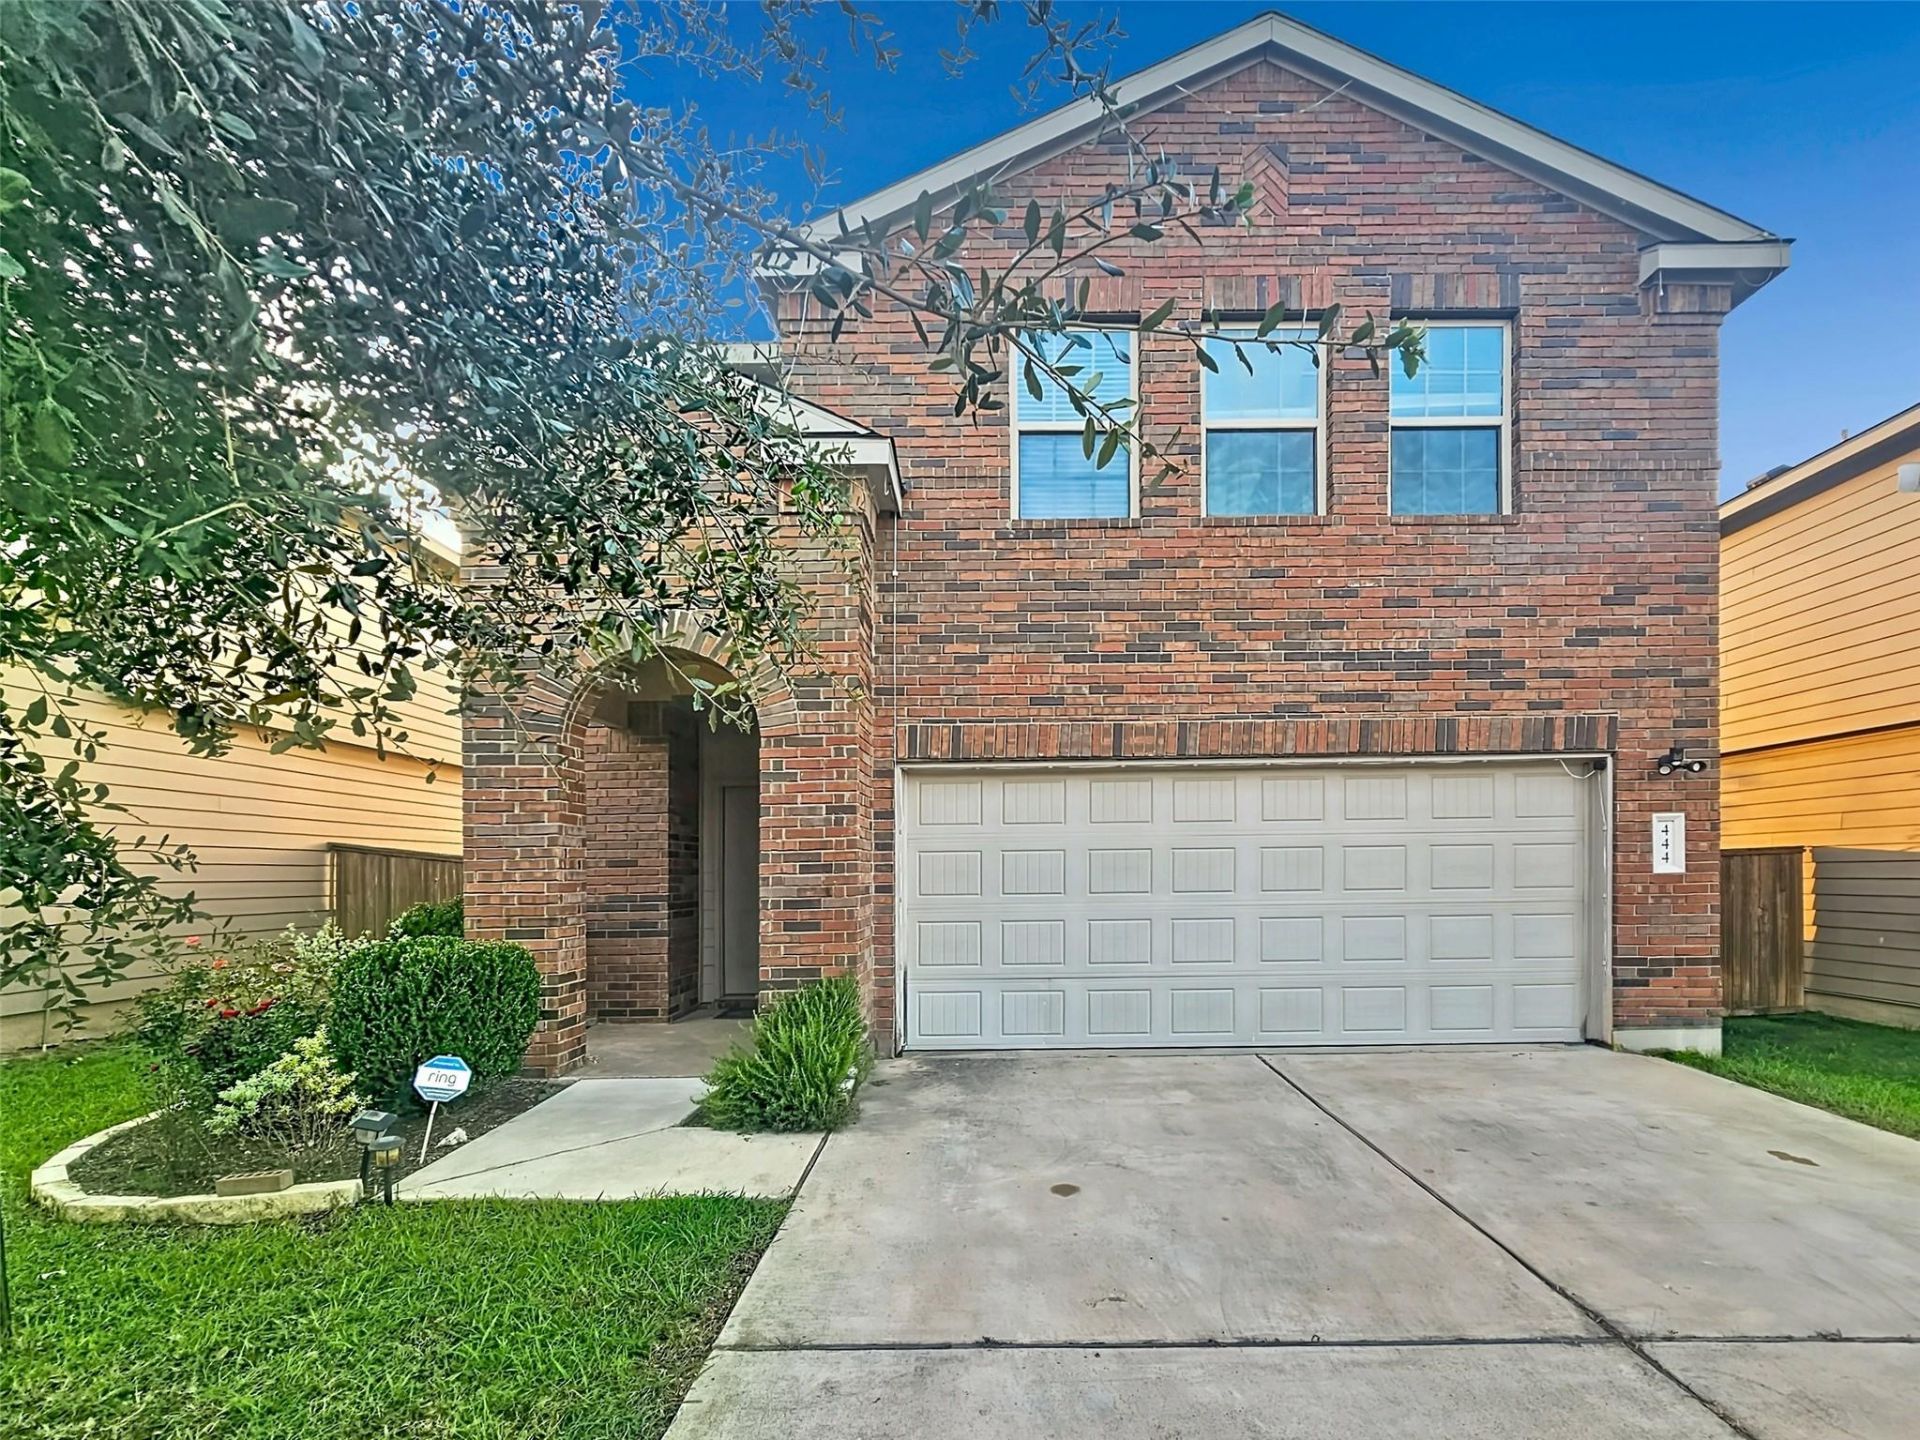
BEDS3
BATHS2 full 1 partial
SQUARE FEET1,881
MLS#7919044
STATUSActive
PROPERTY TYPEResidential - Single Family
SUBDIVISIONSonterra I Condos
SCHOOLJarrell ISD
Property Description
Two living areas. A covered porch. More ways to make yourself at home. Discover 444 Major Lee Lane, Unit 14H, a two-story Jarrell home offering 3 bedrooms, 2.5 baths, and approximately 1,881 square feet. The foyer leads to a connected living and kitchen space where an island with breakfast-bar seating keeps everyday meals and conversation together. A pantry and modern backsplash complete the kitchen. Upstairs, a second living area creates room for movie nights, games, or hobbies, the primary suite is upstairs with a full bathroom and walk in closet. Step onto the covered back porch and enjoy a setting with no immediate back neighbors. Community amenities include a pool, splash pad, playgrounds, trails, and clubhouse. Offered at $255,000, this home pairs adaptable spaces with places to unwind. Schedule your private tour.
Property Features
Property Type: Residential - Single Family
Cooling: Ceiling Fan(s), Central Air, Electric
Garage: 2 car attached
Heating: Central, Electric
Lot Size: 0.11 Acres
Roof Type: Composition
Stories: 2.0
Taxes: $6,300
Year Built: 2018
Amenities
Bookcases
Built-in Features
Ceiling Fan(s)
Quartz Counters
Double Vanity
Electric Dryer Hookup
Eat-in Kitchen
Entrance Foyer
Kitchen Island
Multiple Living Areas
Open Floorplan
Pantry
Walk-In Closet(s)
Washer Hookup
Exterior Steps
Feature Descriptions
Appliances: Dishwasher, Electric Cooktop, Microwave, Electric Oven, Stainless Steel Appliance(s), Washer/Dryer
Area #: JA
Community Features: Cluster Mailbox, Park, Playground, Pool
Days on Site: 87
Exterior: Brick, HardiPlank Type, Cement Siding, See Remarks
Fencimg: Gate, Privacy, Wood
Flood Plain: No
Flooring: Carpet, Laminate, Tile
HOA Fee: $312/ Annually
Laundry: Electric Dryer Hookup, Washer Hookup
Lot: Back Yard, Curbs, Front Yard, Interior Lot, Level, Sprinkler - Automatic, Trees-Large (Over 40 Ft)
Parcel#: 11801400020014H
Parking: Attached, Driveway, Garage, Garage Door Opener, Garage Faces Front, Inside Entrance
Parking Notes: Attached, Driveway, Garage, Garage Door Opener, Garage
Patio/Porch: Covered, Deck, Rear Porch
Restrictions: City Restrictions, Covenant, Deed Restrictions
Sewer: Public Sewer
Special View Info: Neighborhood
Utilities: Cable Available, Electricity Available, Sewer Available, Water Available
Water: Municipal Utility District (MUD)
Window: Blinds, Double Pane Windows
Local Schools
High School: Jarrell
Middle School: Jarrell
Elementary School: Jarrell
School District: Jarrell ISD
Listed By / Shown By
Listed By
Agency Name: eXp Realty, LLC
Agency Contact: (512) 474-1300
Shown By
Agent Name: Gilbert Gracia Jr.
Agent Phone: (512) 825-1591
Agency Title: Realty Capital City

Estimate Your Payment
Estimated Payment
$ 1,166.89 per month $567.52 Principal & Interest $525.00 Property Tax $74.38 Homeowner's Insurance
444 Major Lee Ln, Unit 14H | MLS# 7919044
This single family home located at 444 Major Lee Ln, Unit 14H, Jarrell, TX 76537 is currently listed for sale with an asking price of $255,000. This property was built in 2018 and has 3 bedrooms and 2 full and 1 partial baths with 1881 sq. ft. Major Lee Ln, Unit 14H is located in the Sonterra I Condos subdivision within the Jarrell ISD school district. Search Sonterra I Condos real estate on gilbertg.rmcapitalcity.com today.